Skip to content
Portfolio

Harwich Port

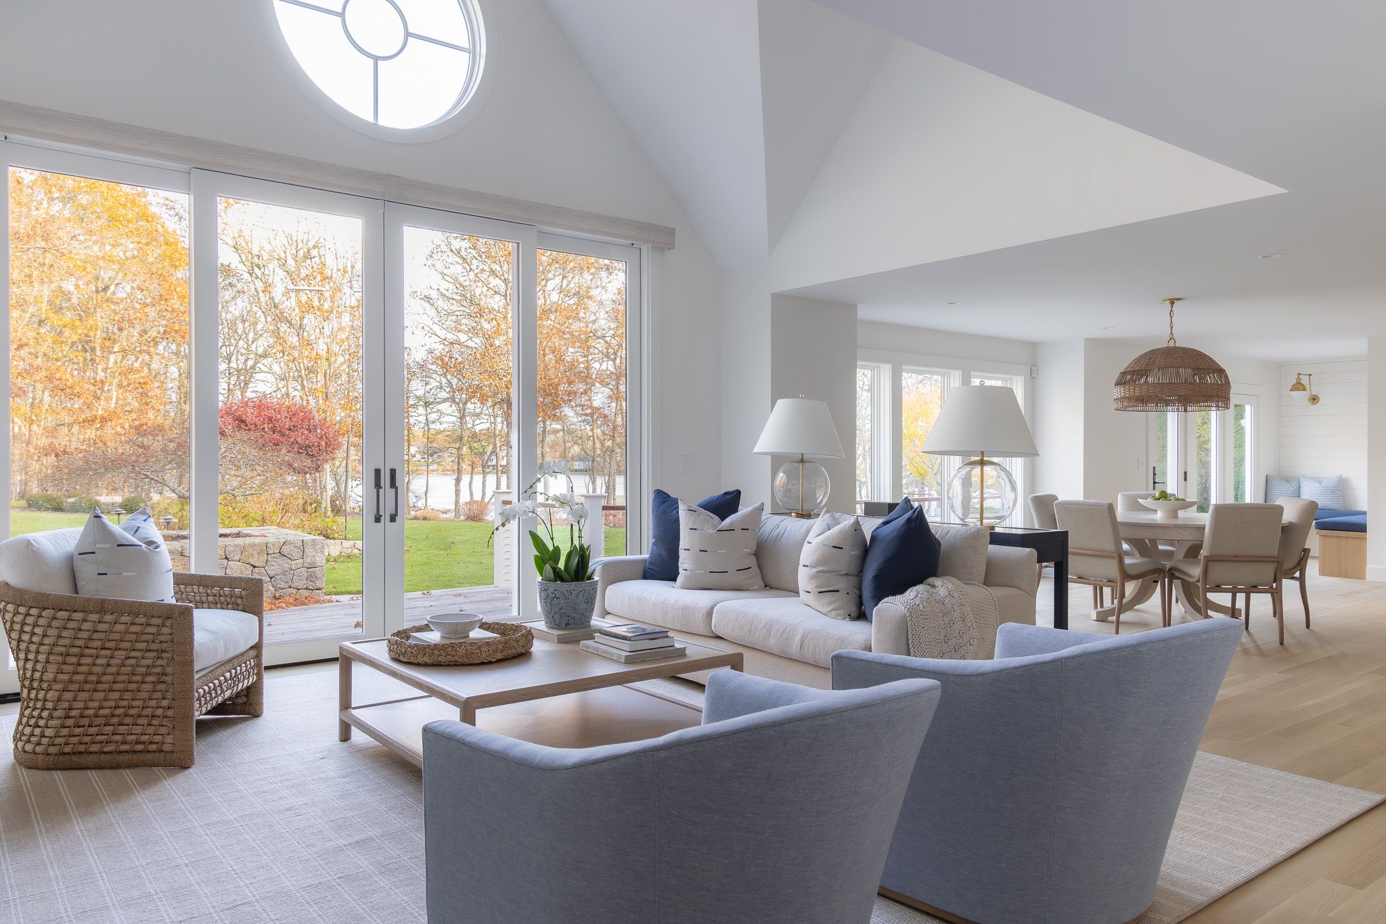
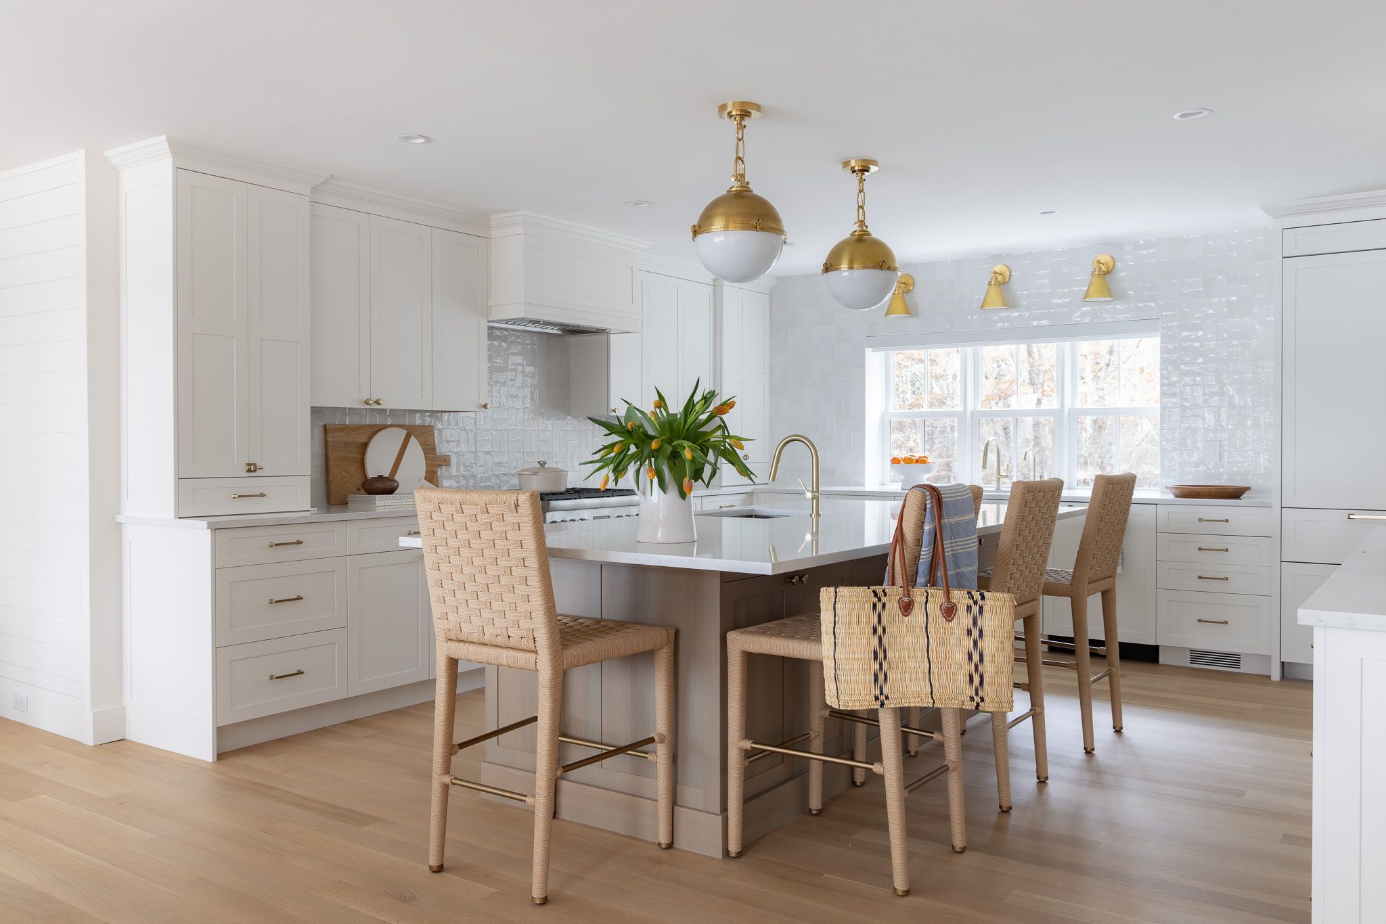
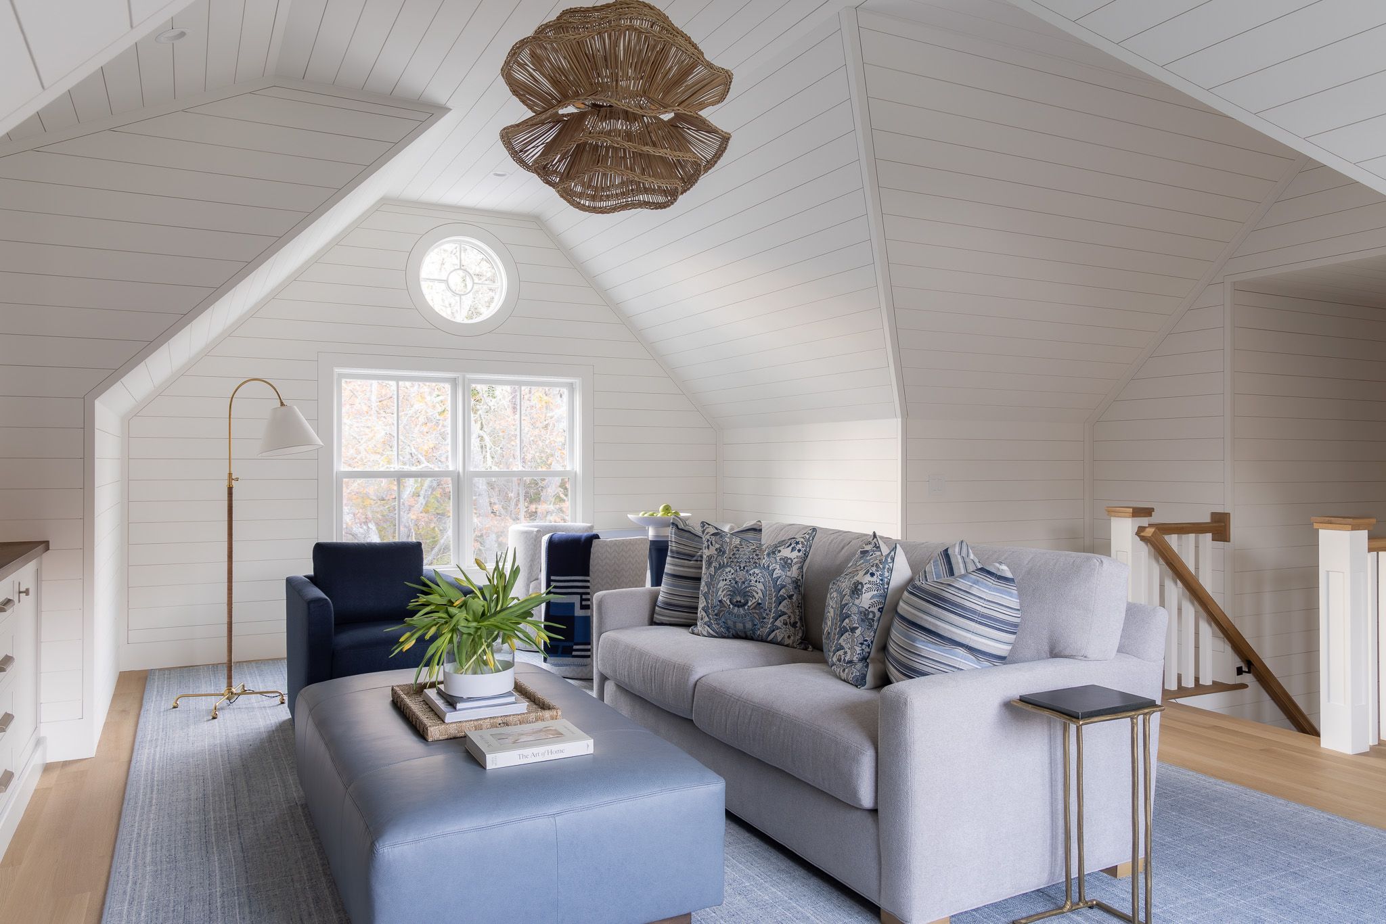
A family compound: a cedar-shingled home on the water, wrapped in shiplap inside: a vaulted great room with an oculus window and floor-to-ceiling doors to the lawn, a white oak and zellige kitchen under brass pendants, a dining room built around a herringbone marble fireplace, and a treetop loft beneath a shiplap cathedral ceiling.

Architect
Slocum Hall Design Group
Interior Design
Amy Morgan DesignWendy Callahan Design
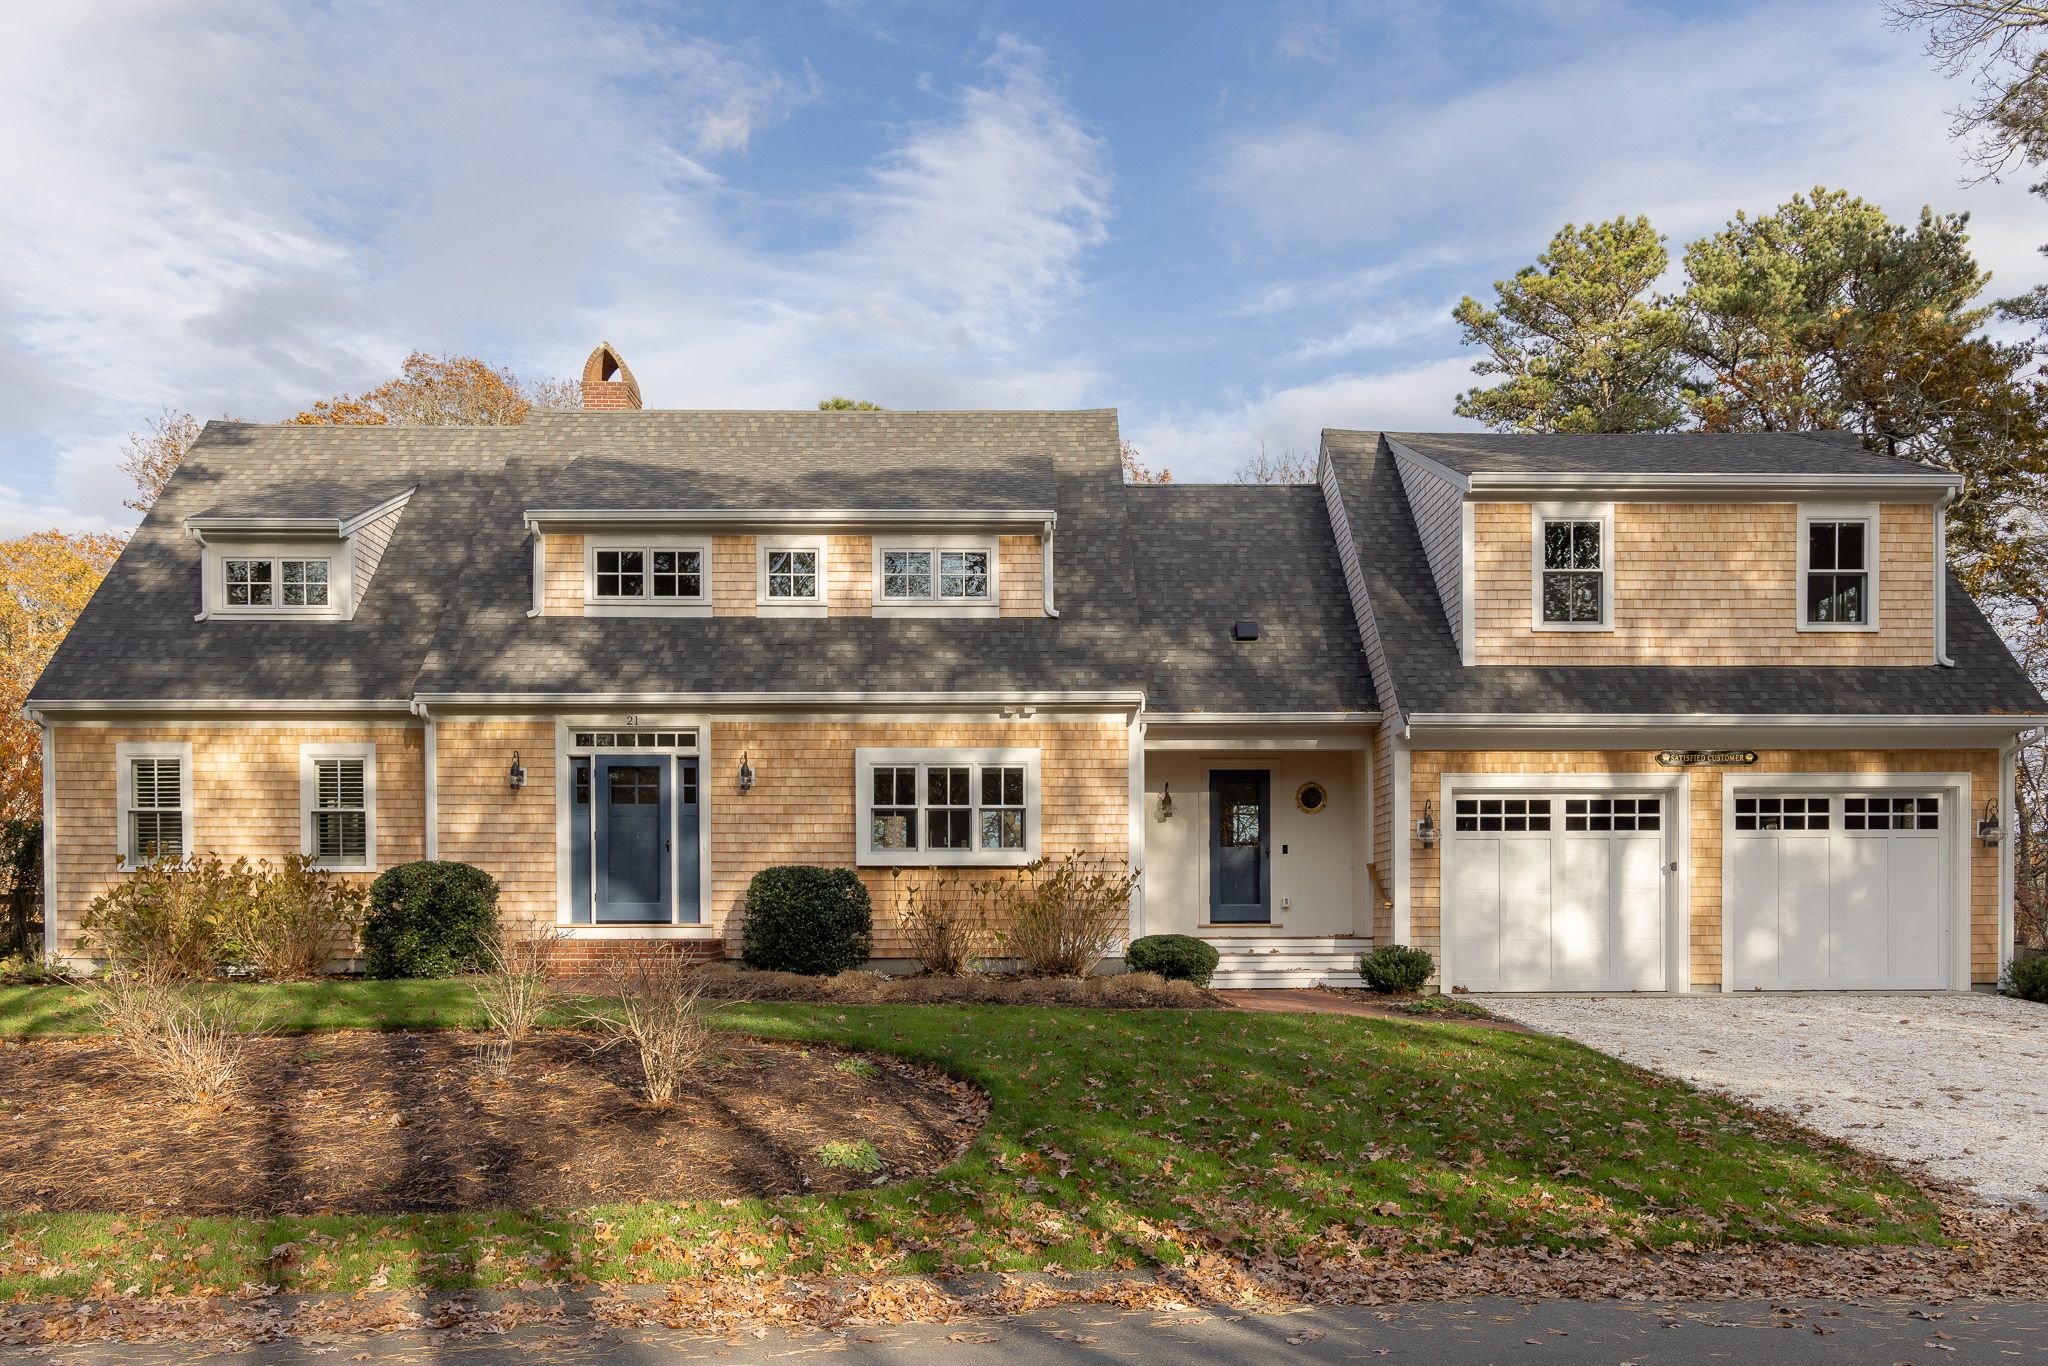
Cedar-shingle exterior
Vaulted great room
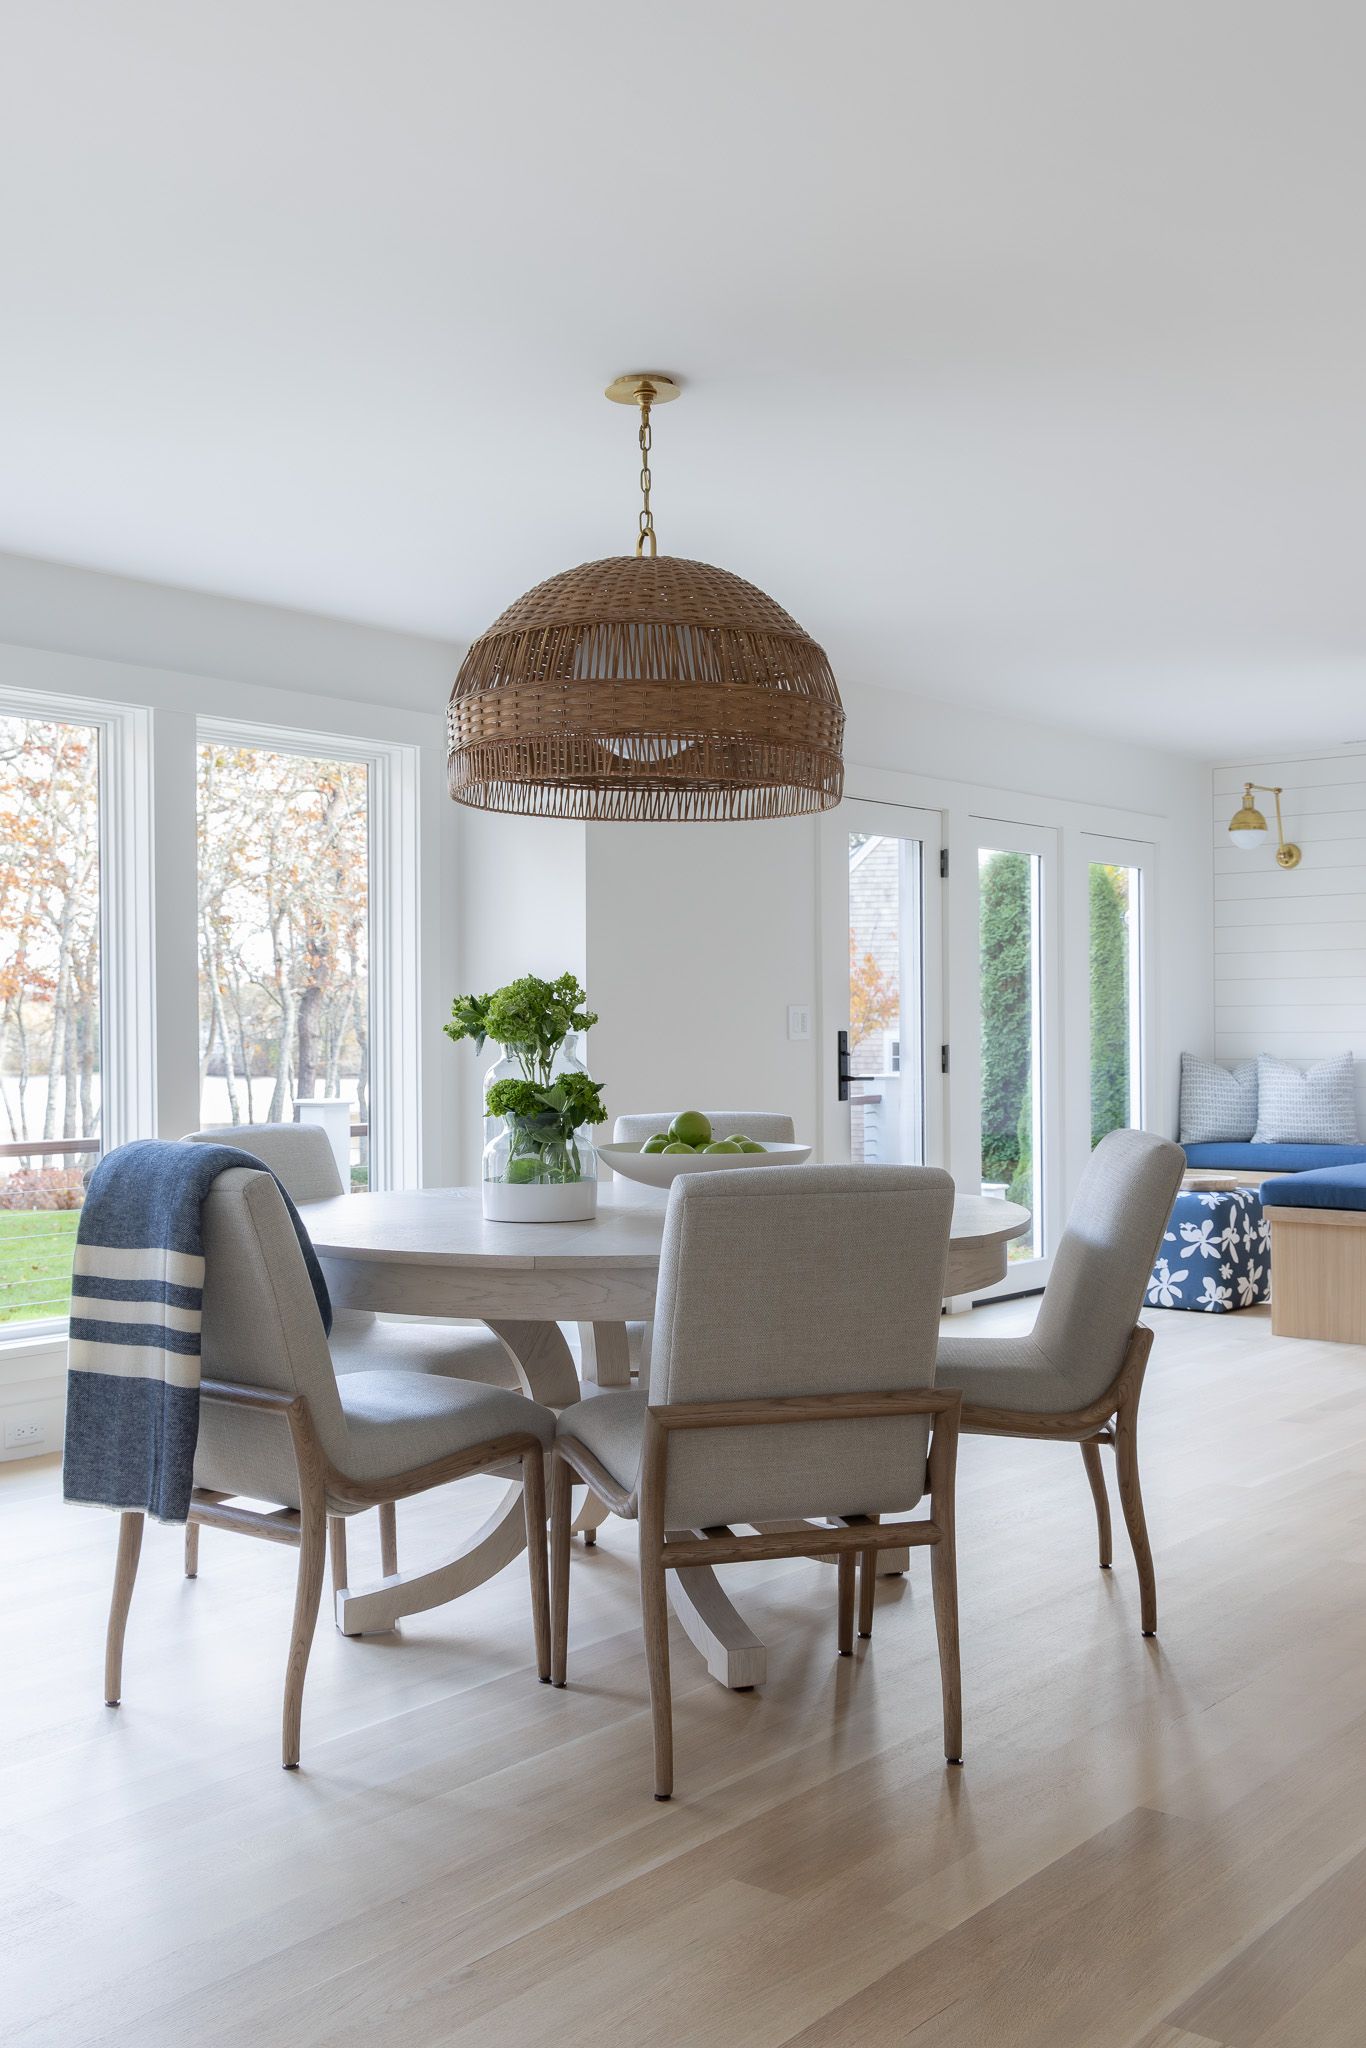
Breakfast table under a woven pendant
Kitchen
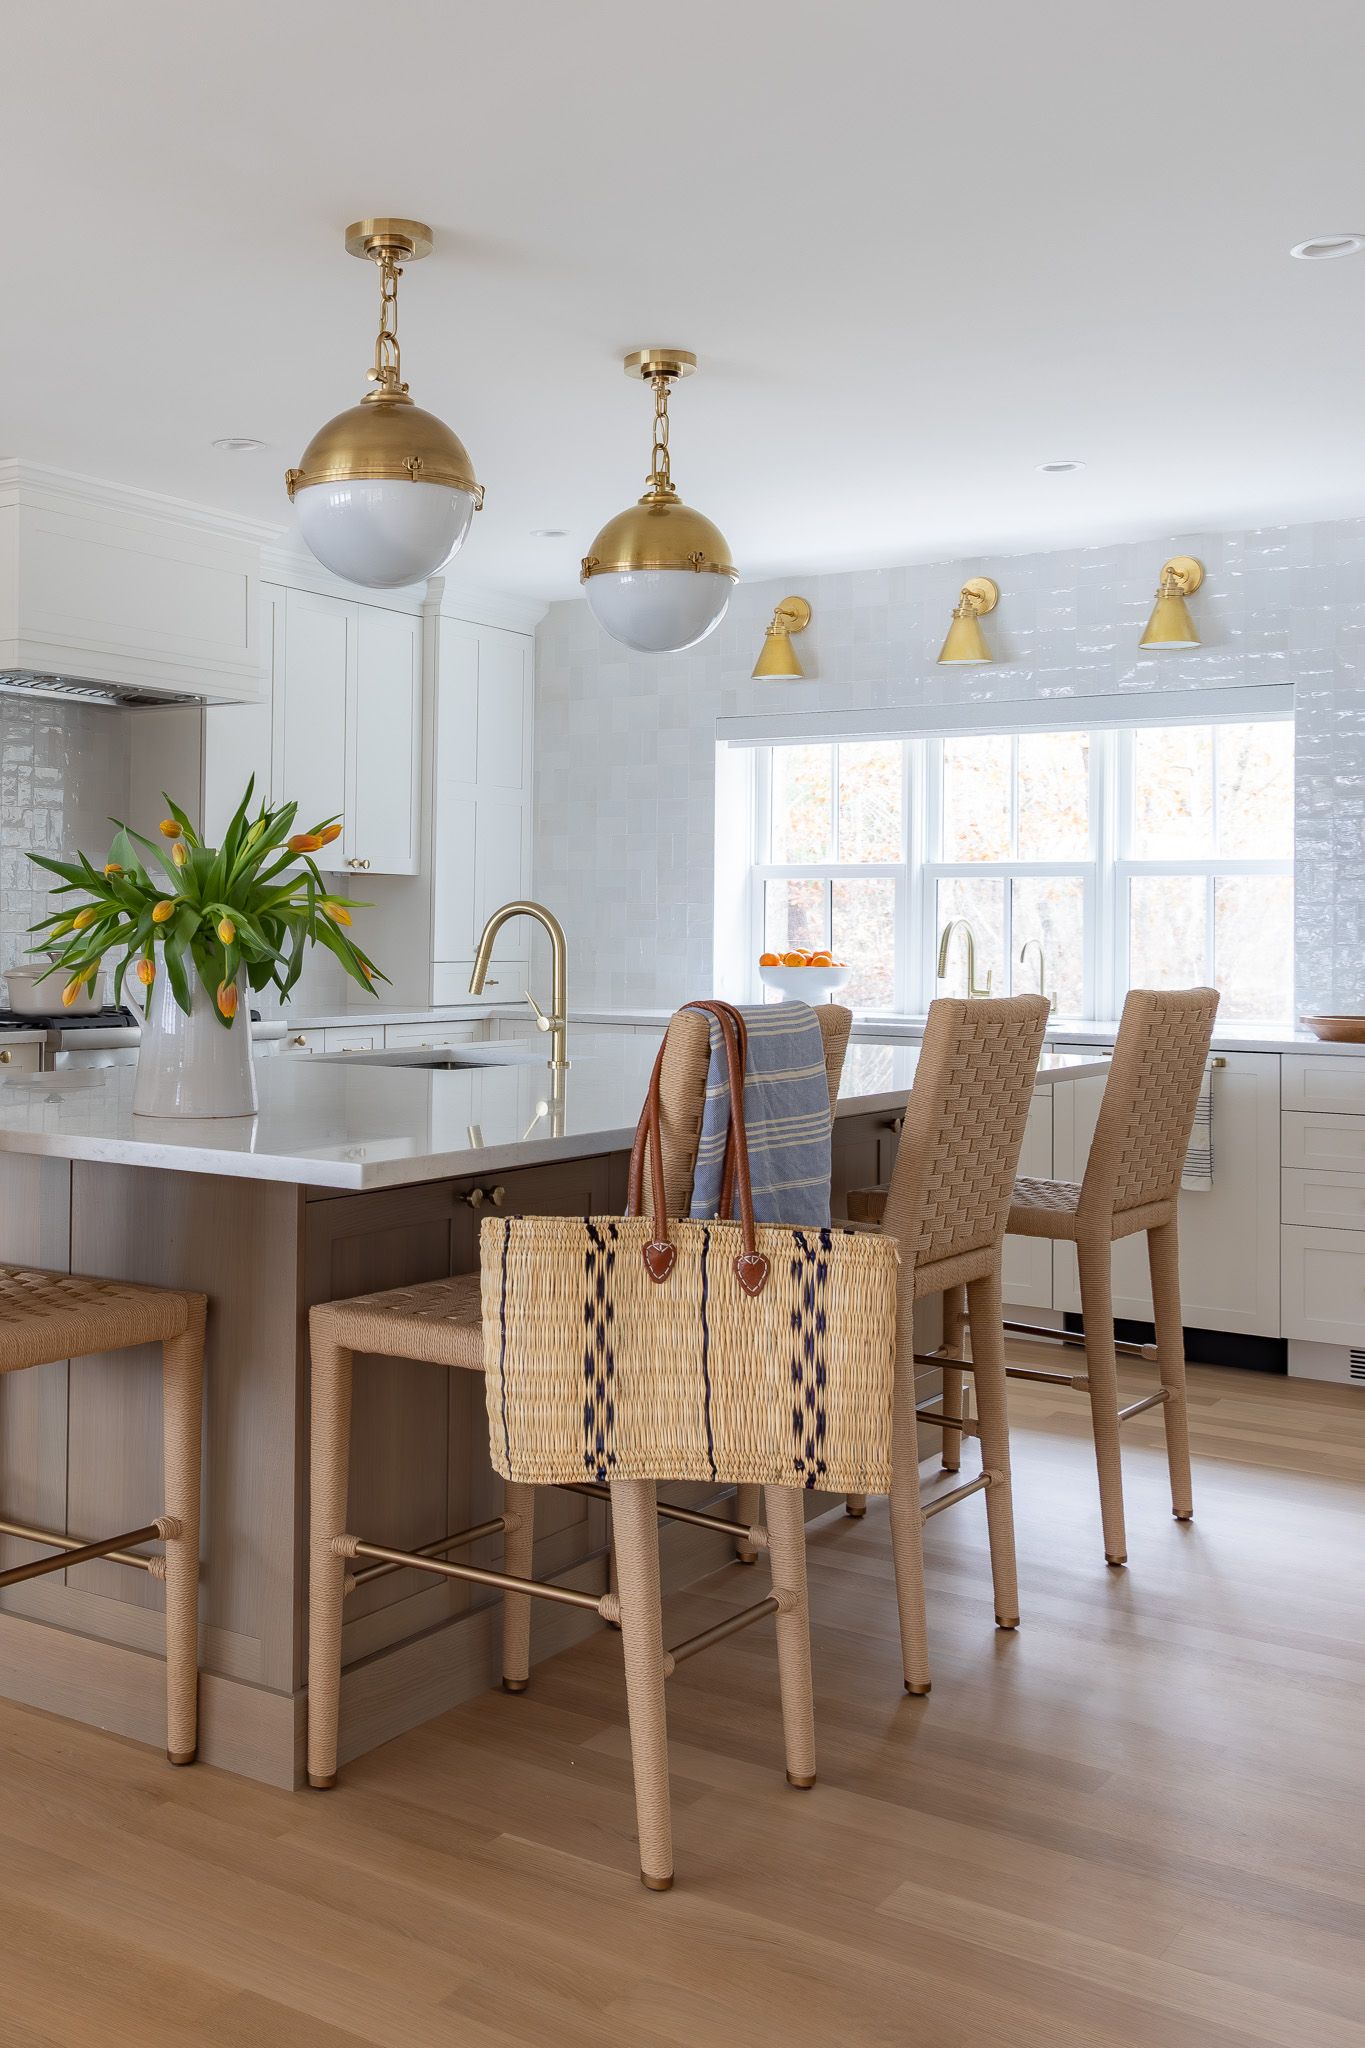
Island and zellige wall
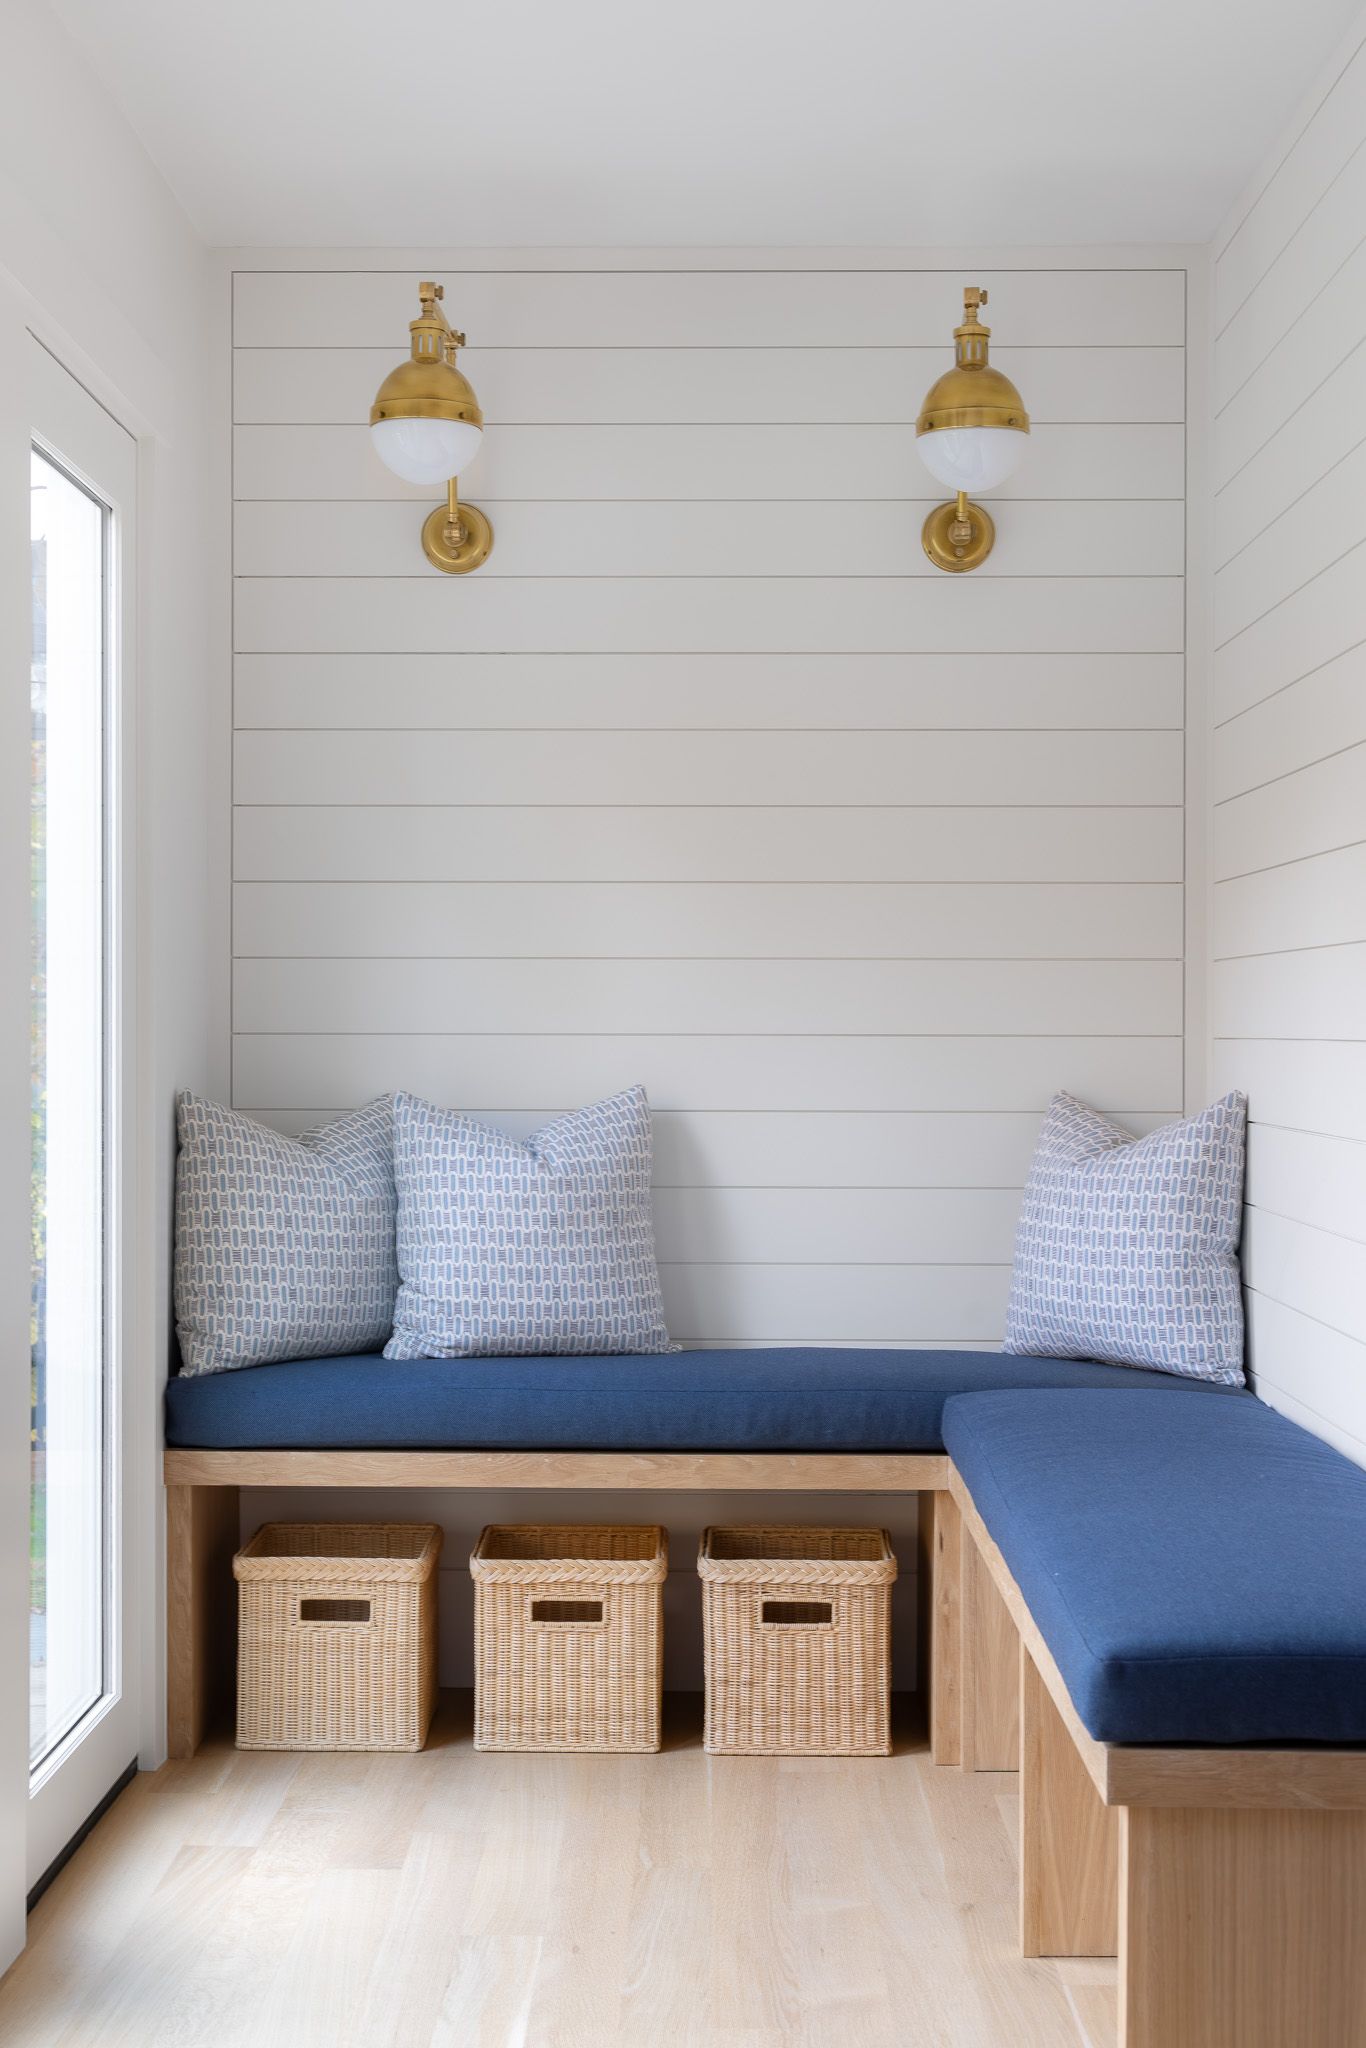
White oak bench nook
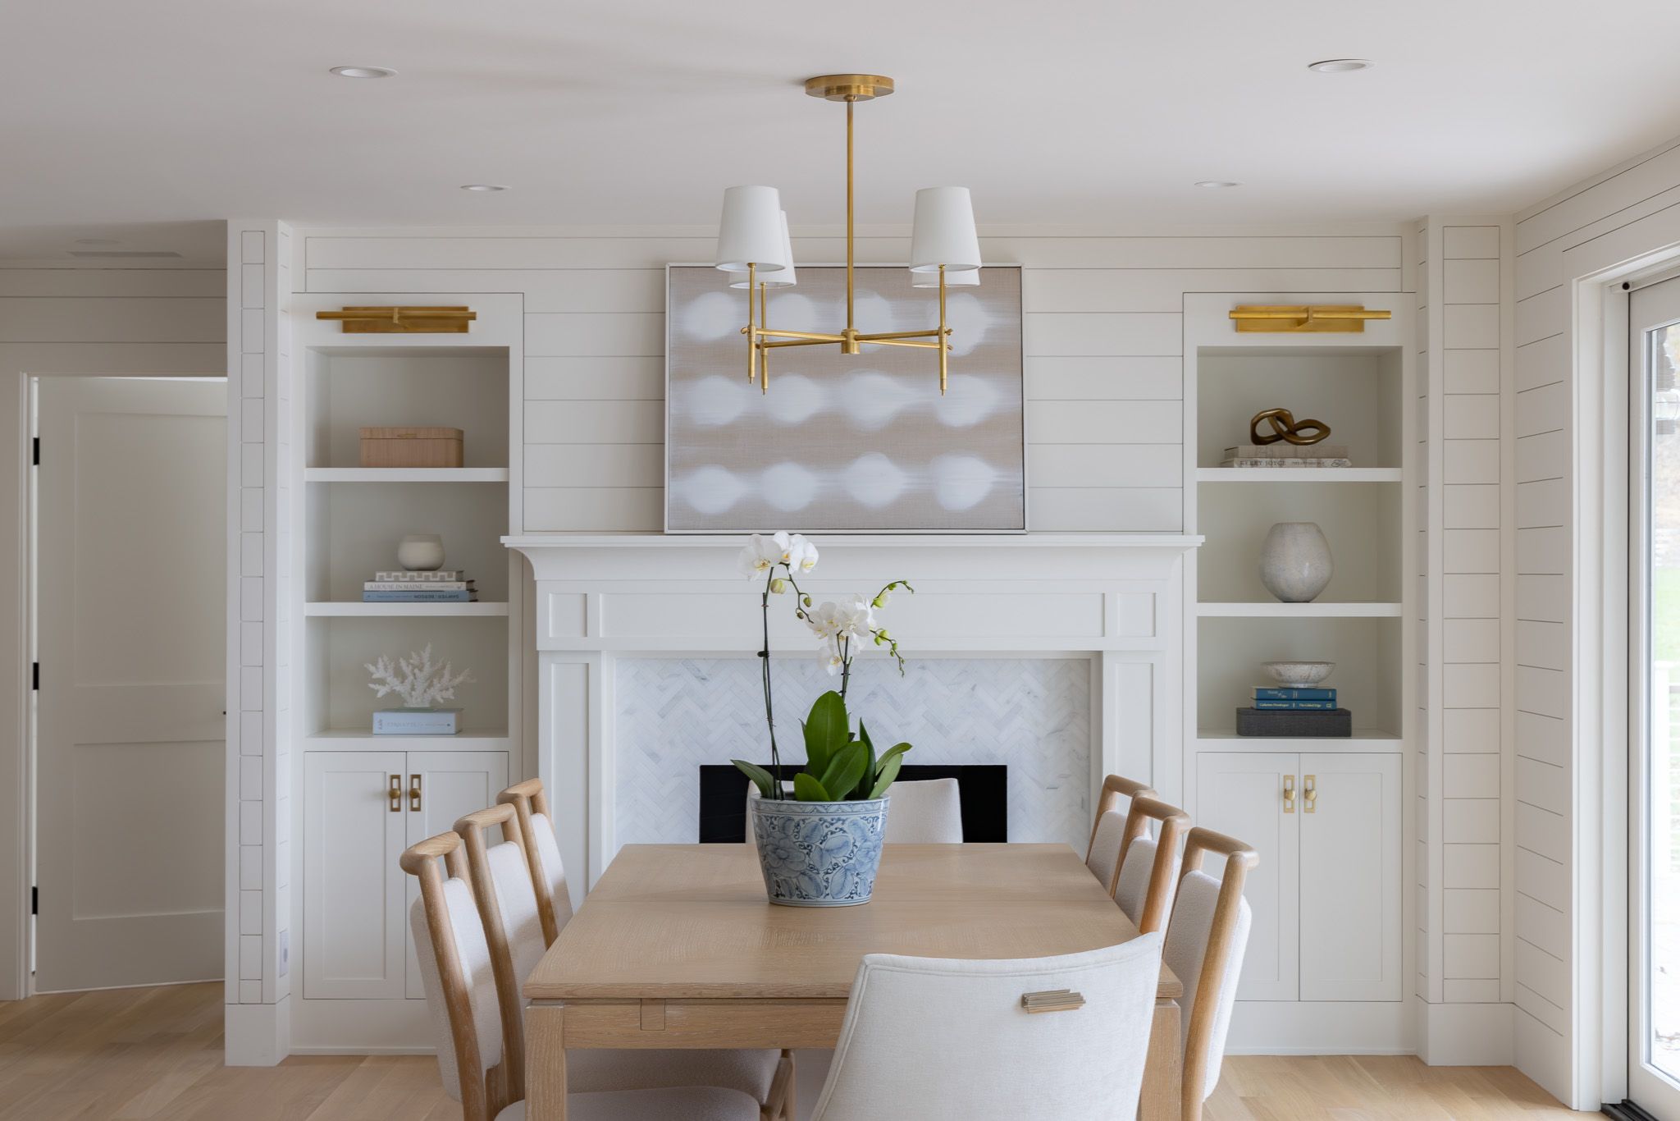
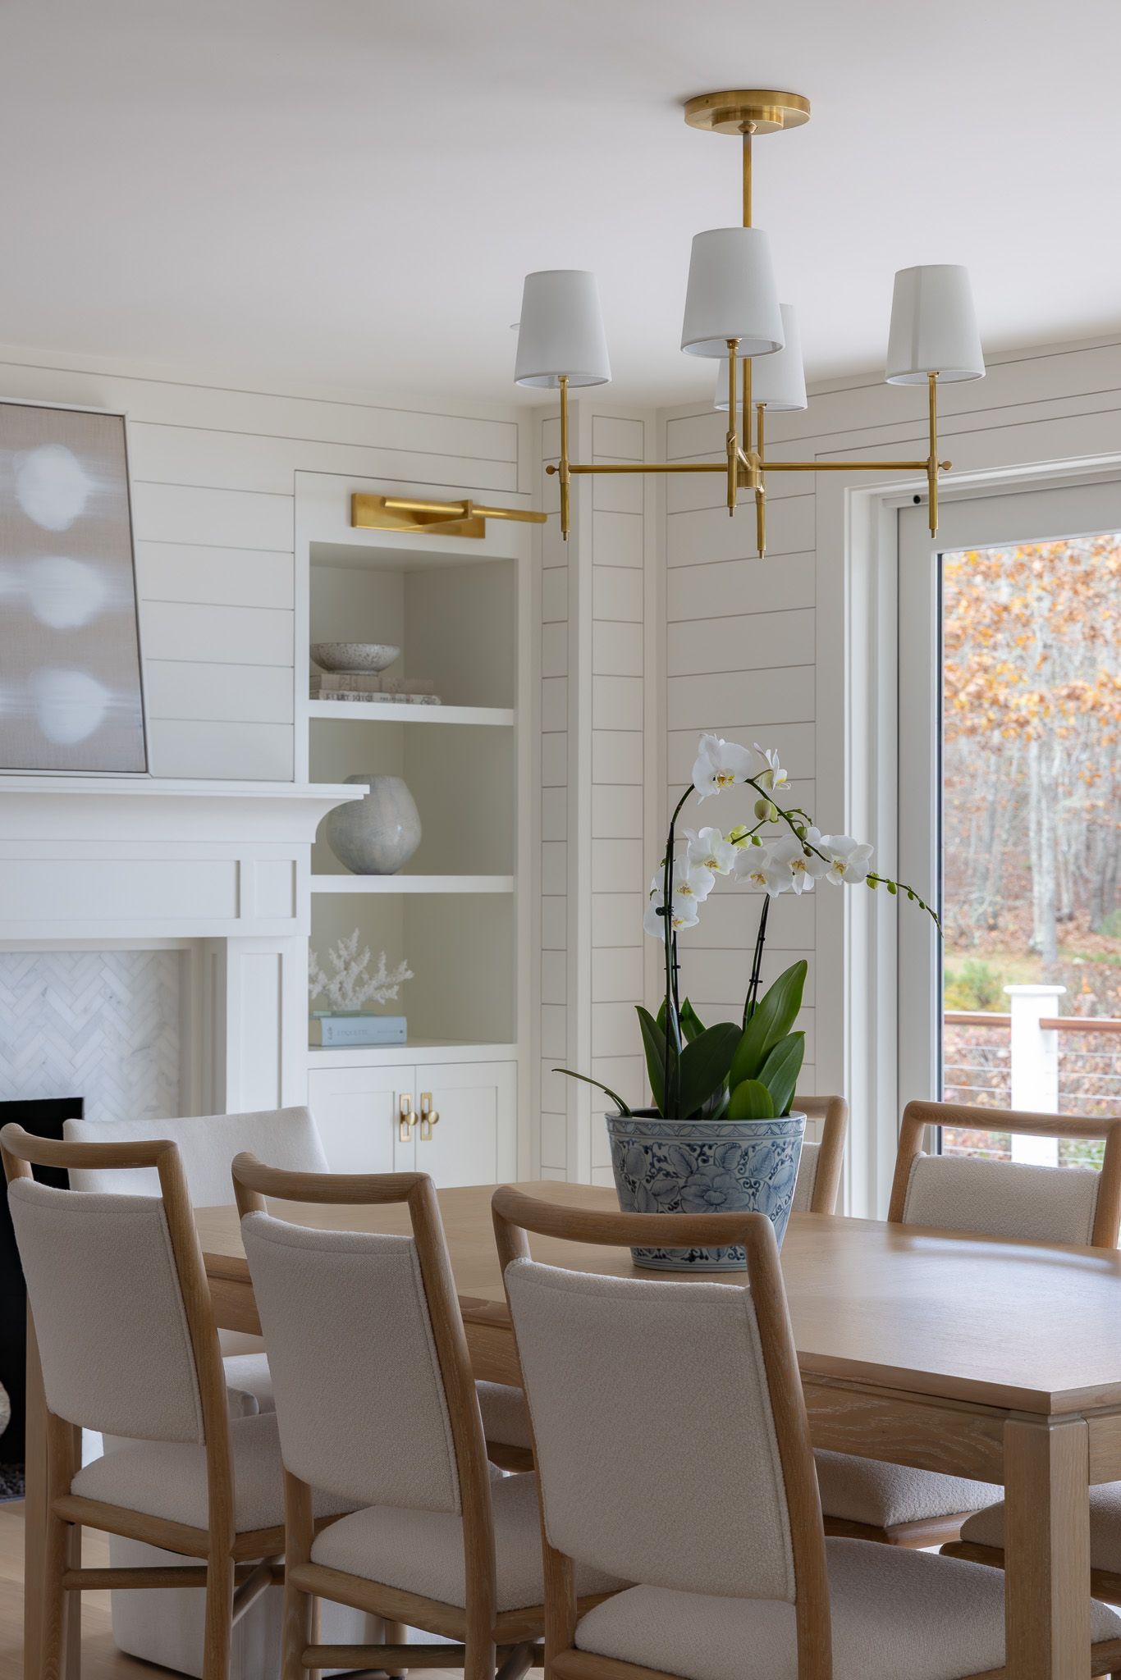
Dining room and fireplace built-ins
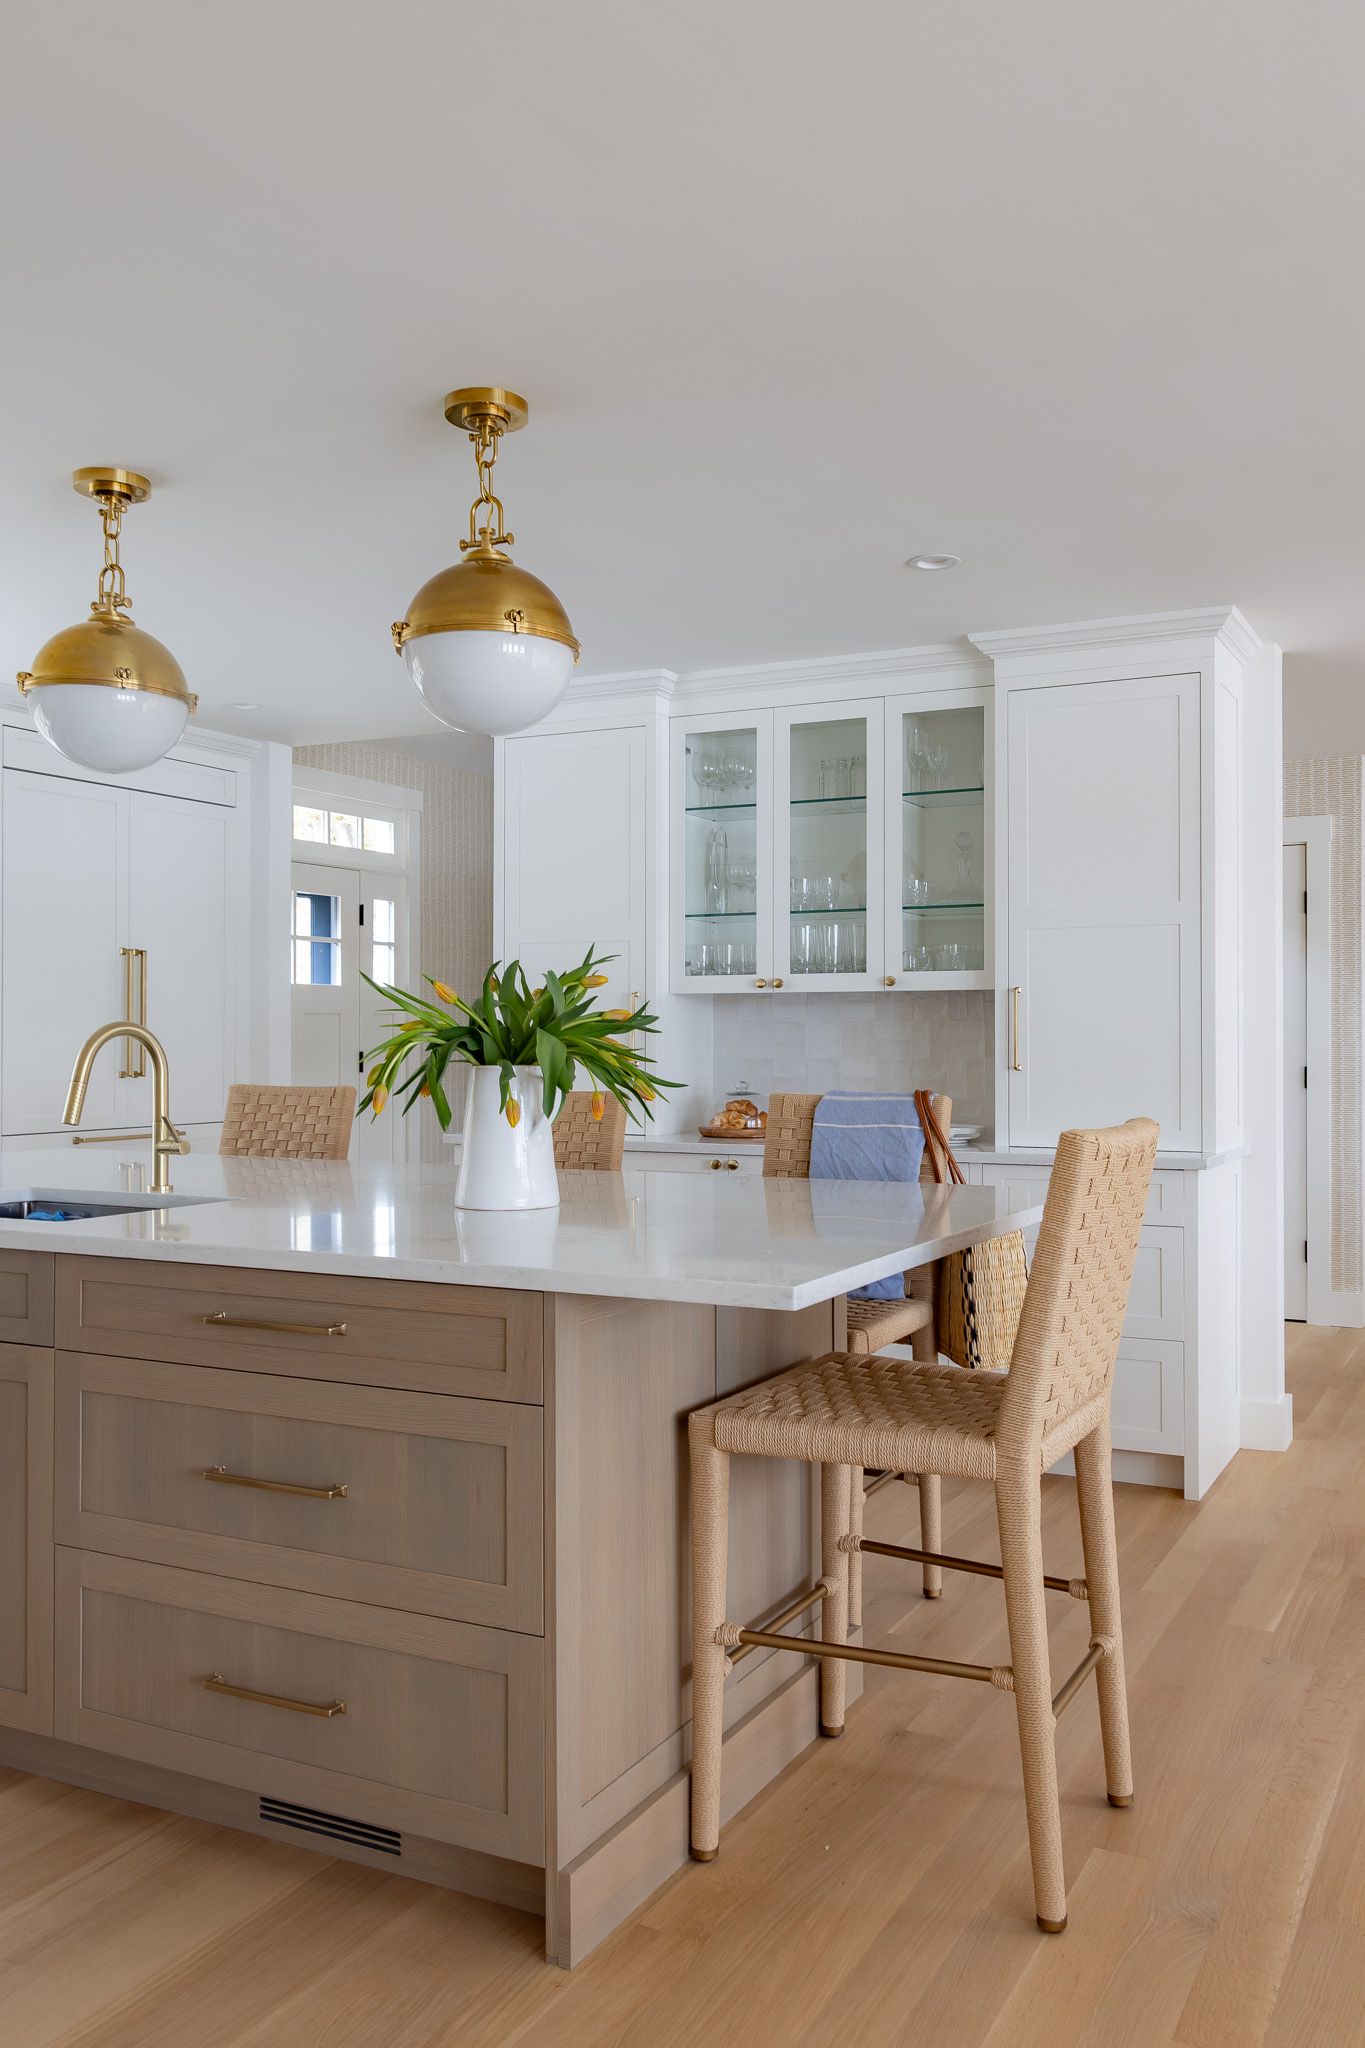
White oak island and glass-front cabinetry
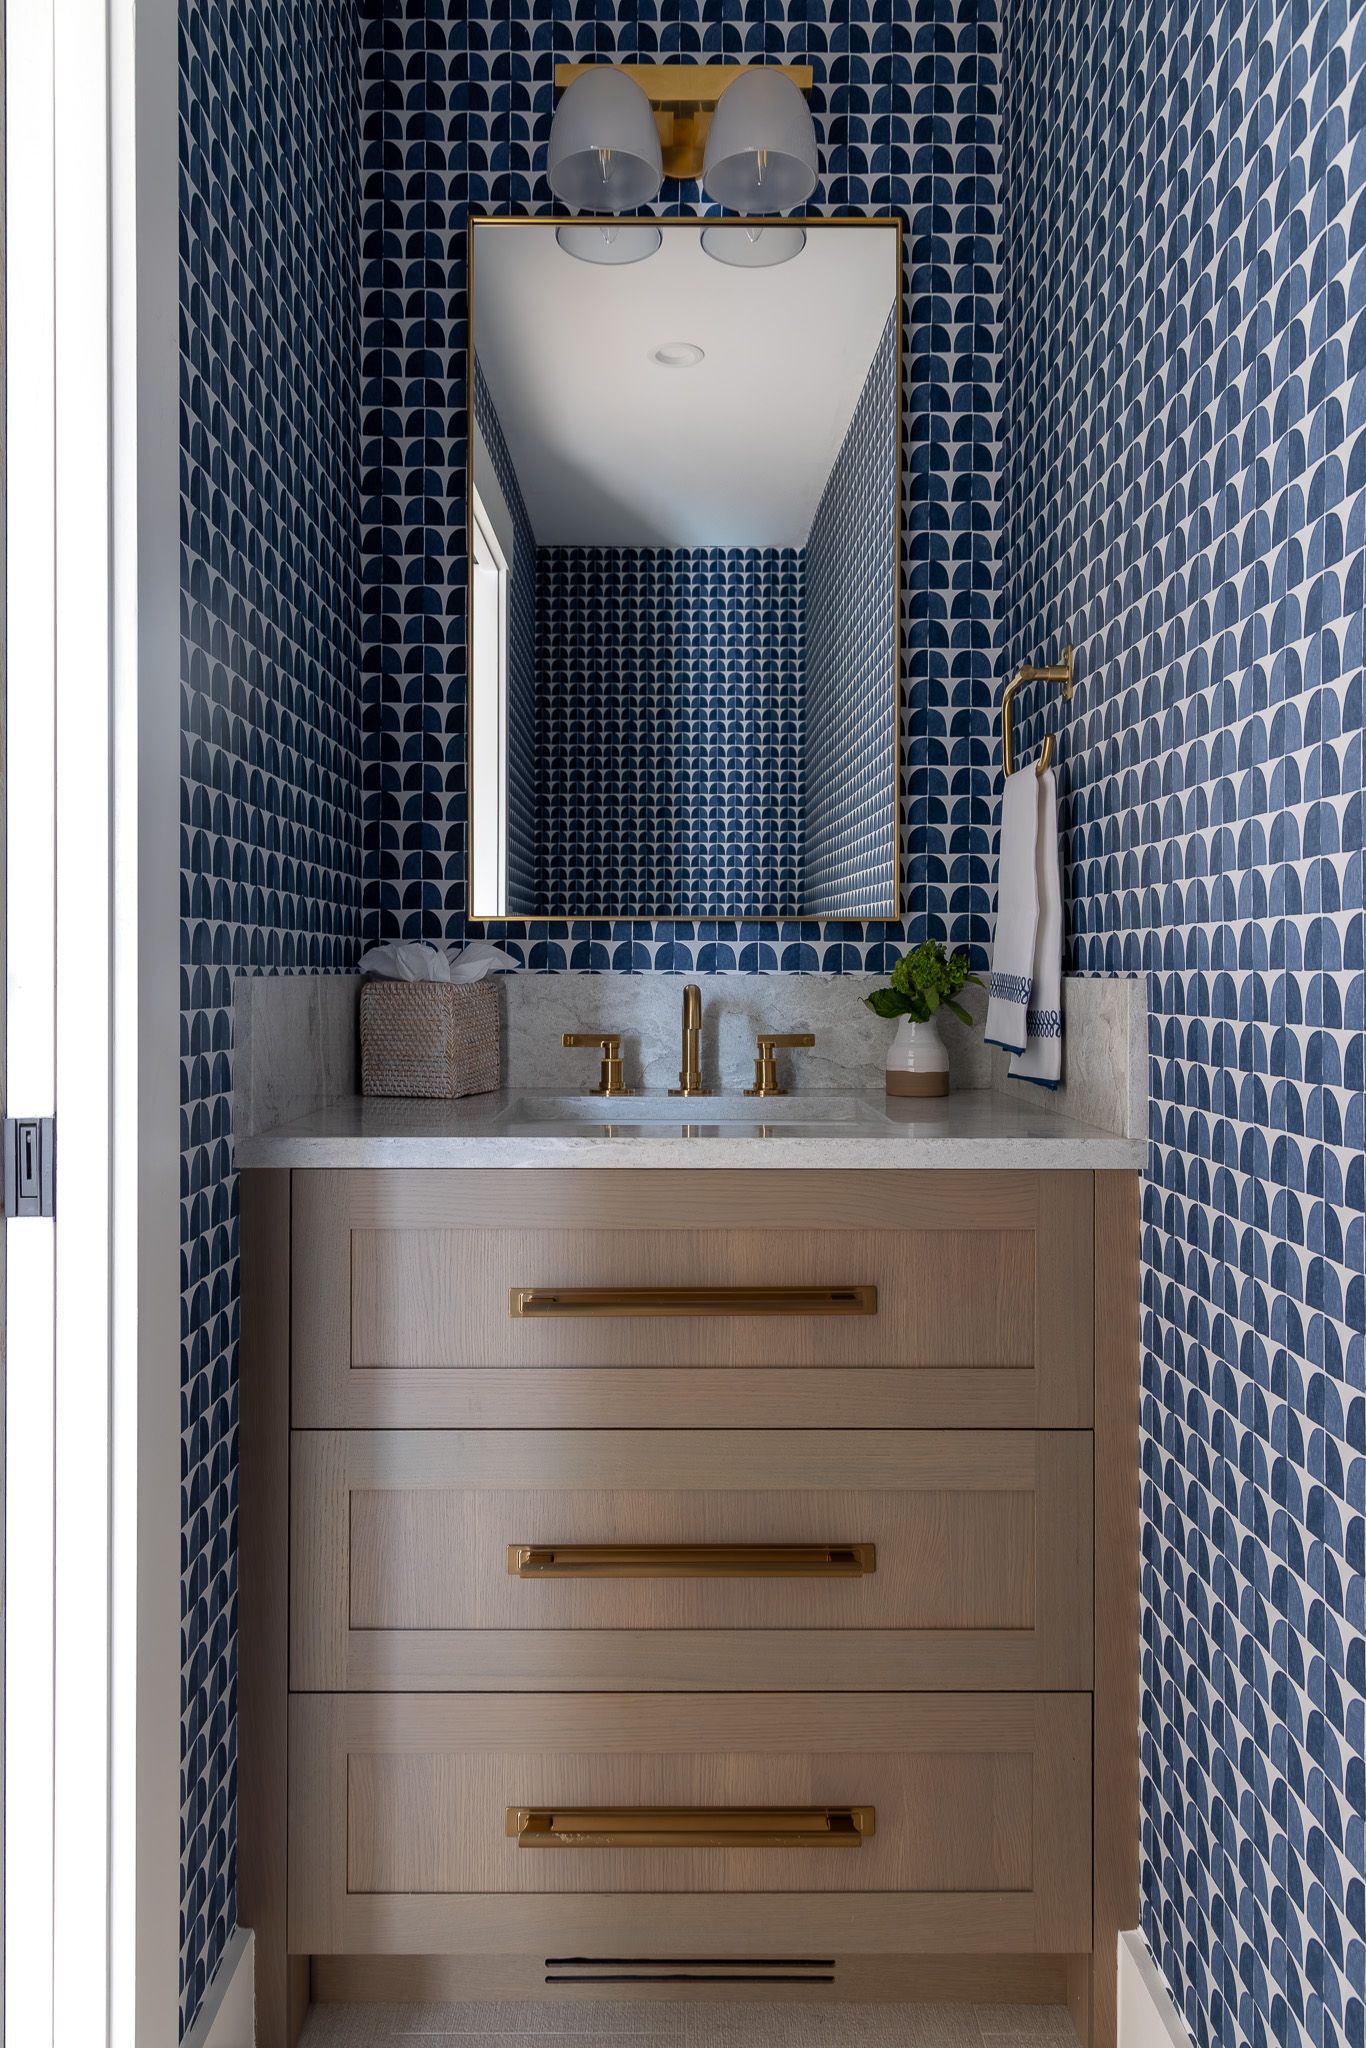
Powder room with white oak vanity
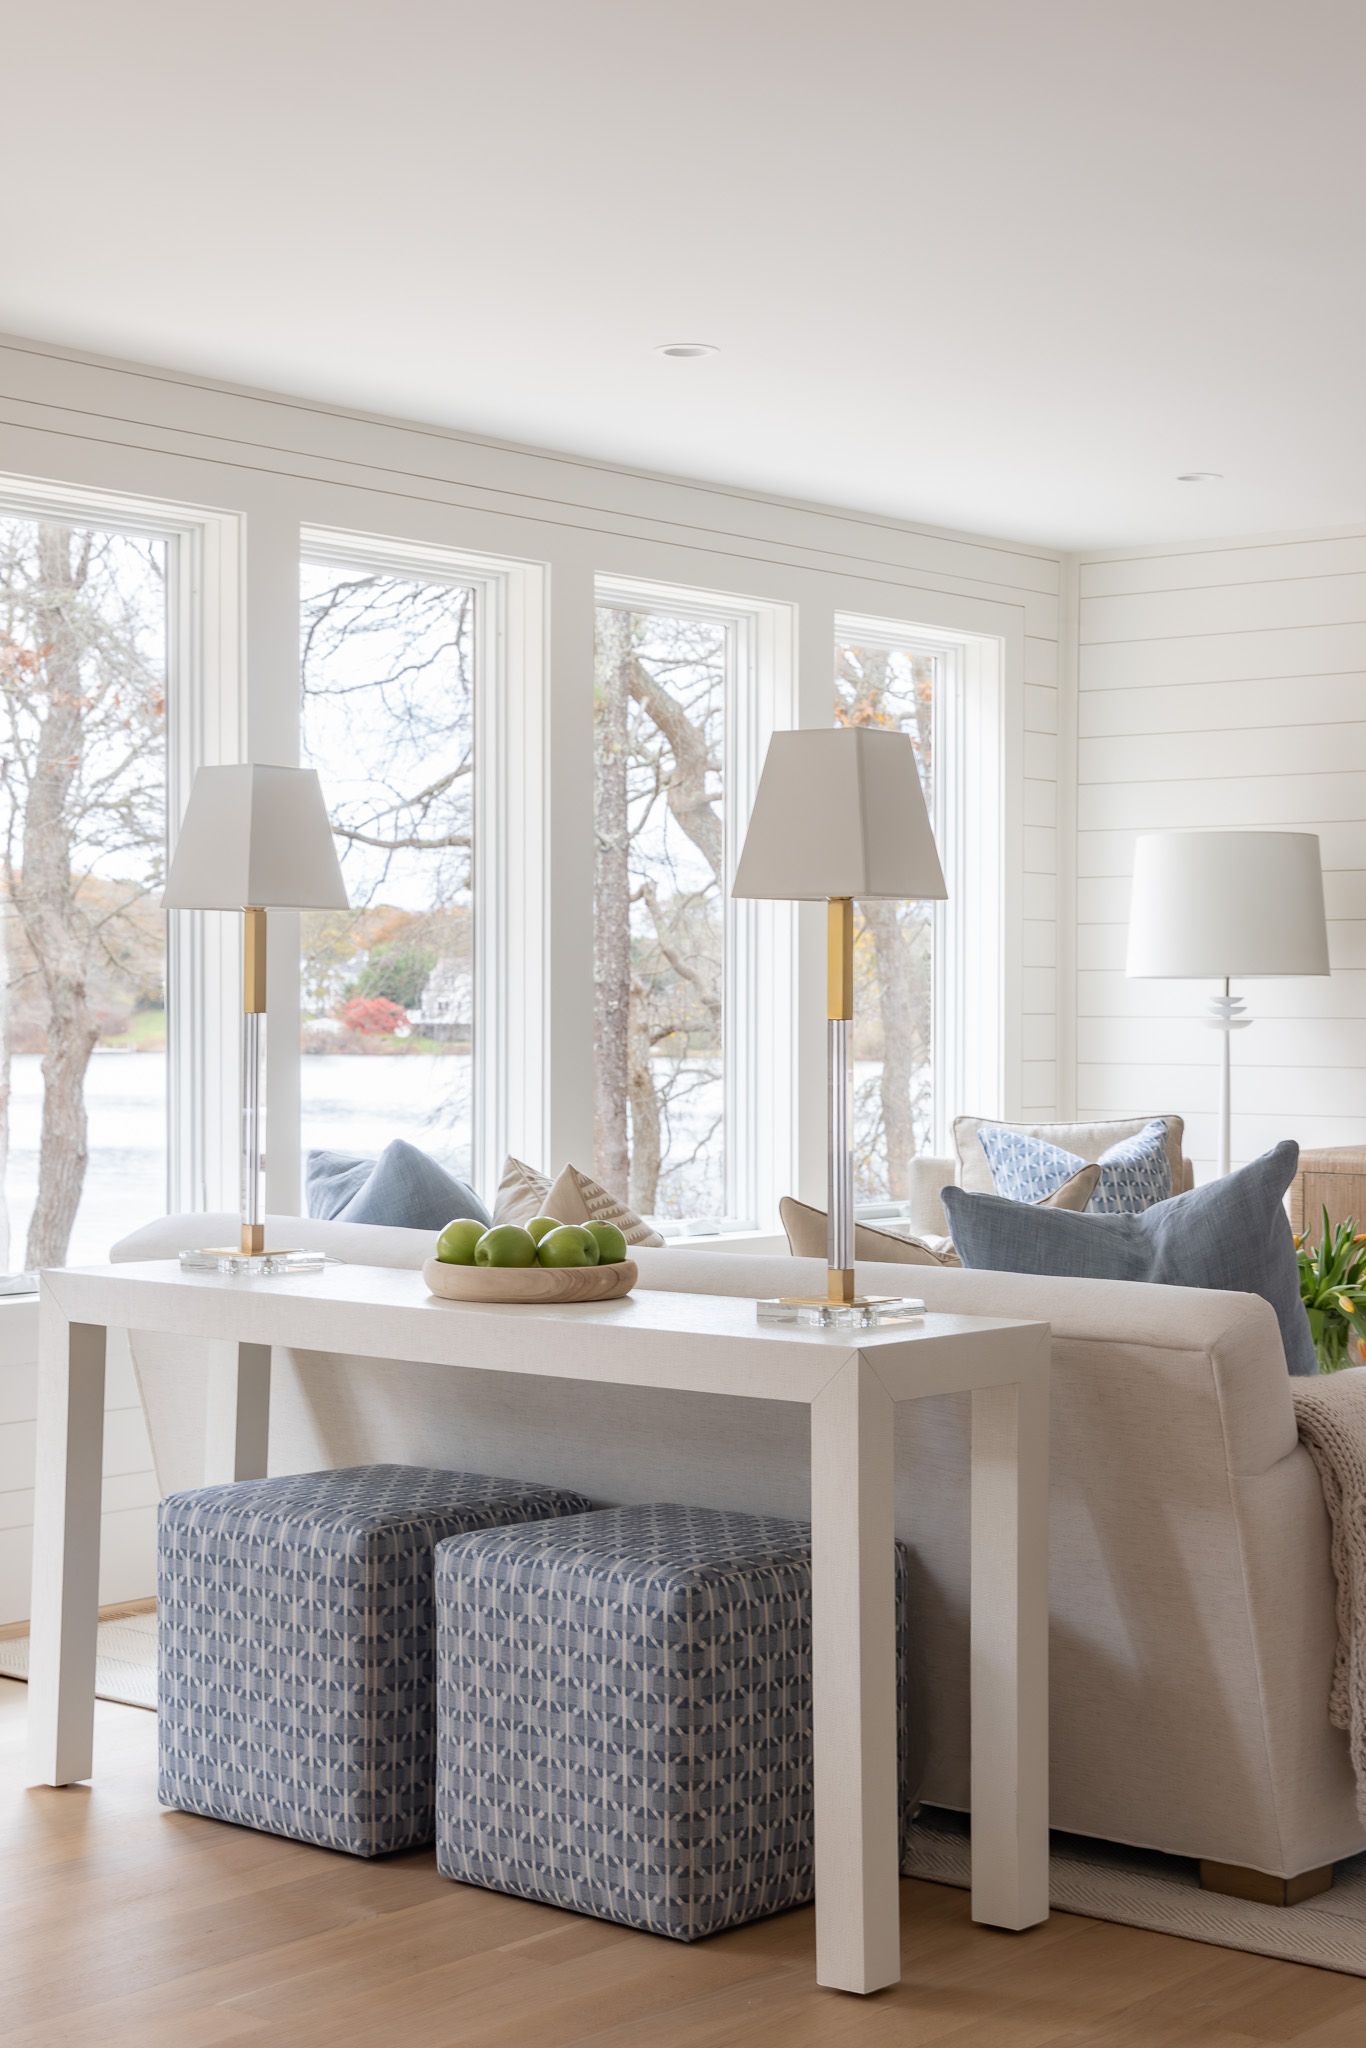
Family room overlooking the water
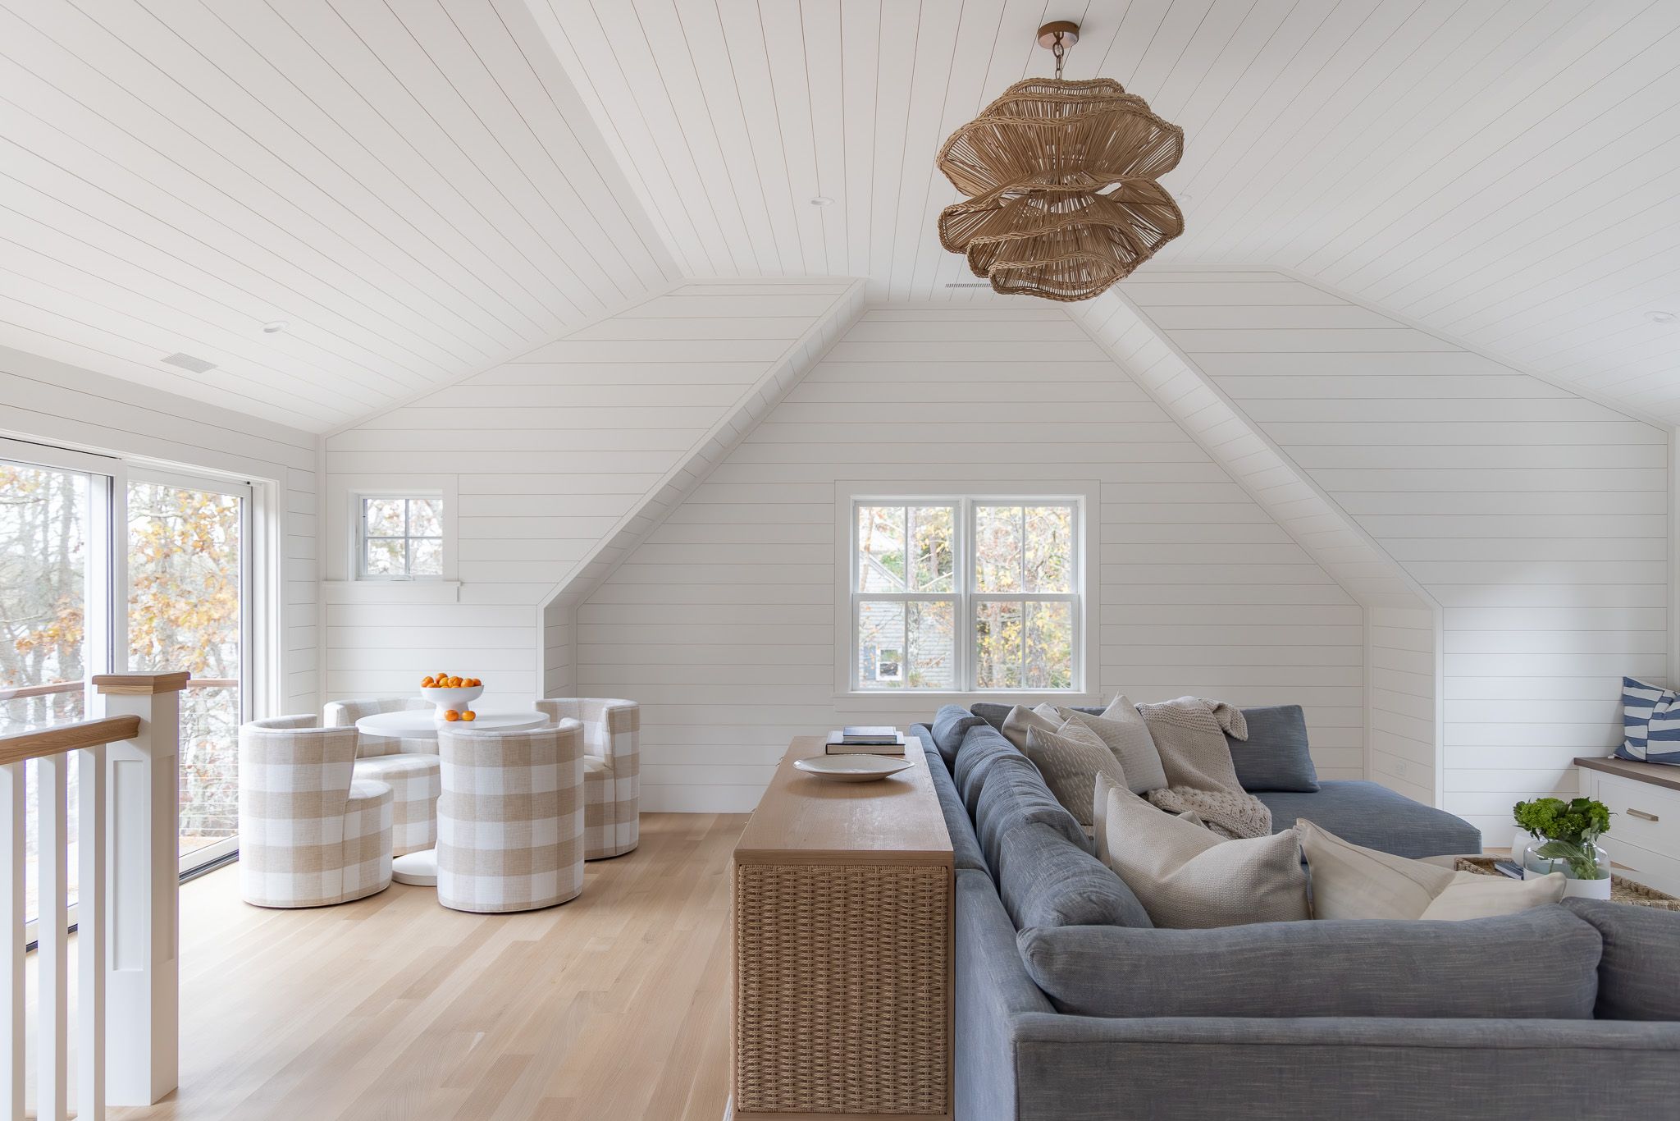
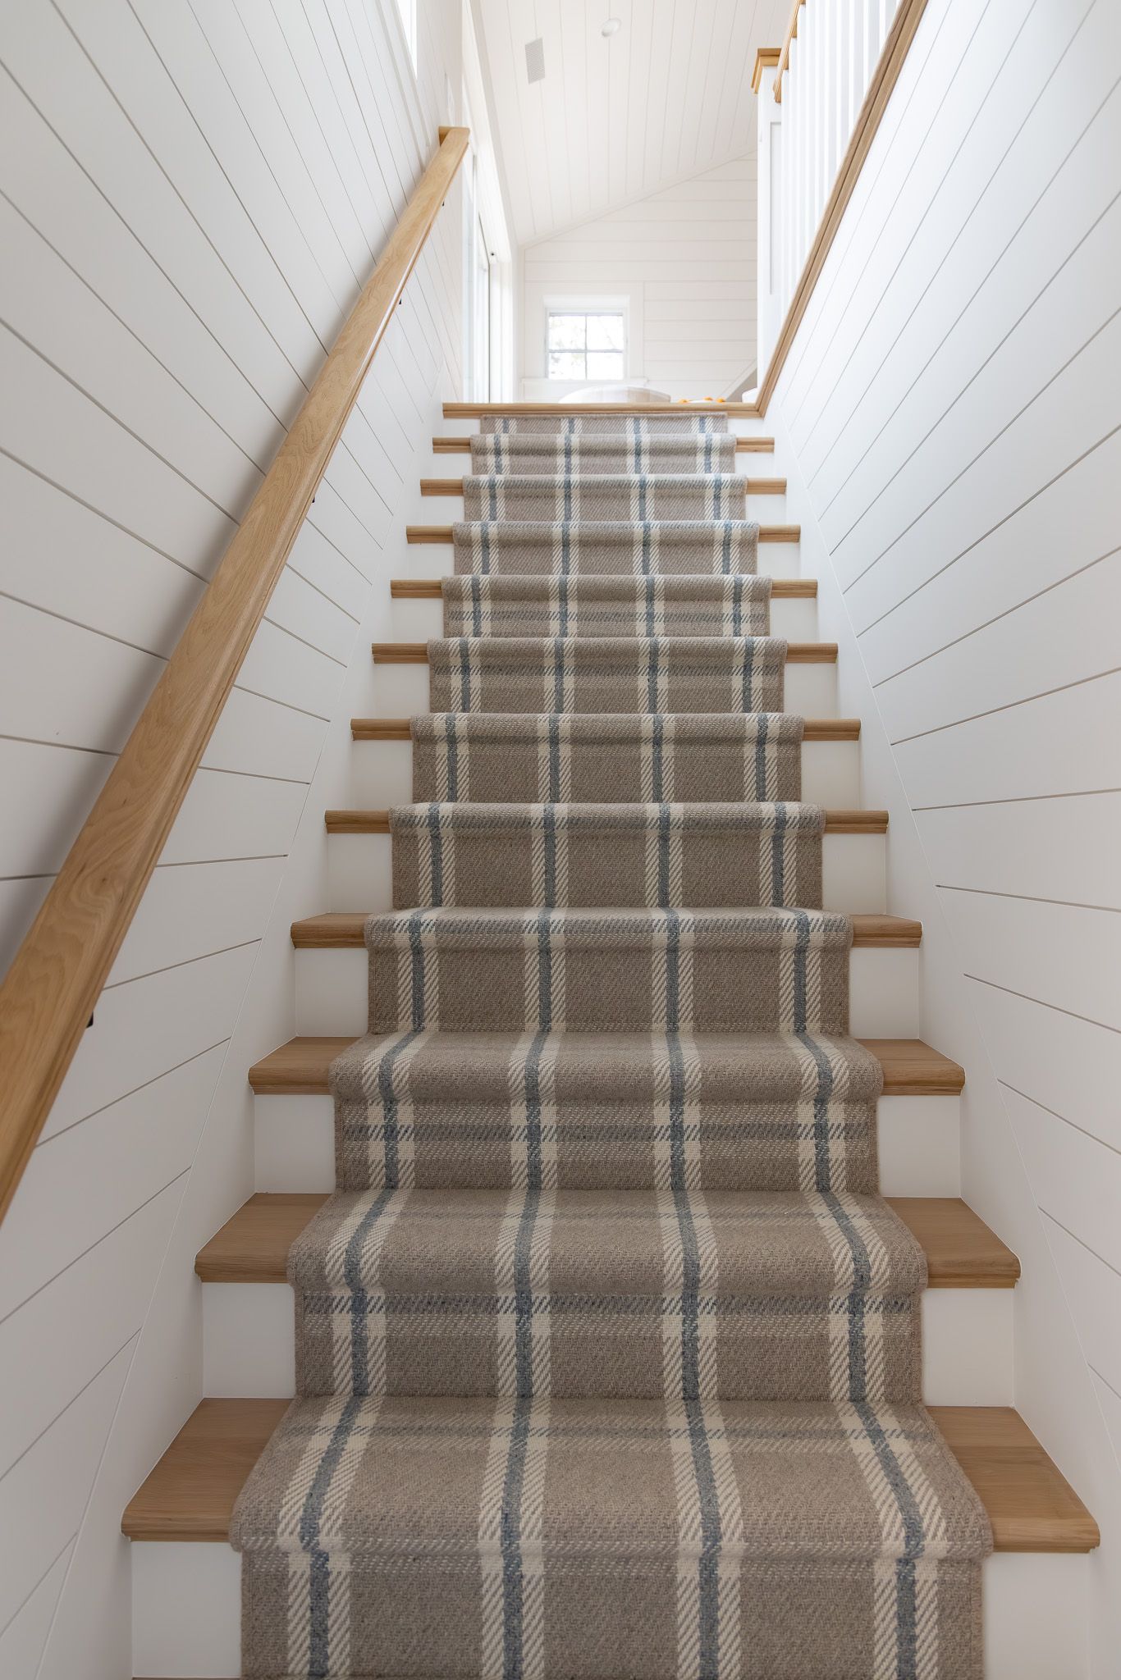
Loft under a shiplap cathedral ceiling
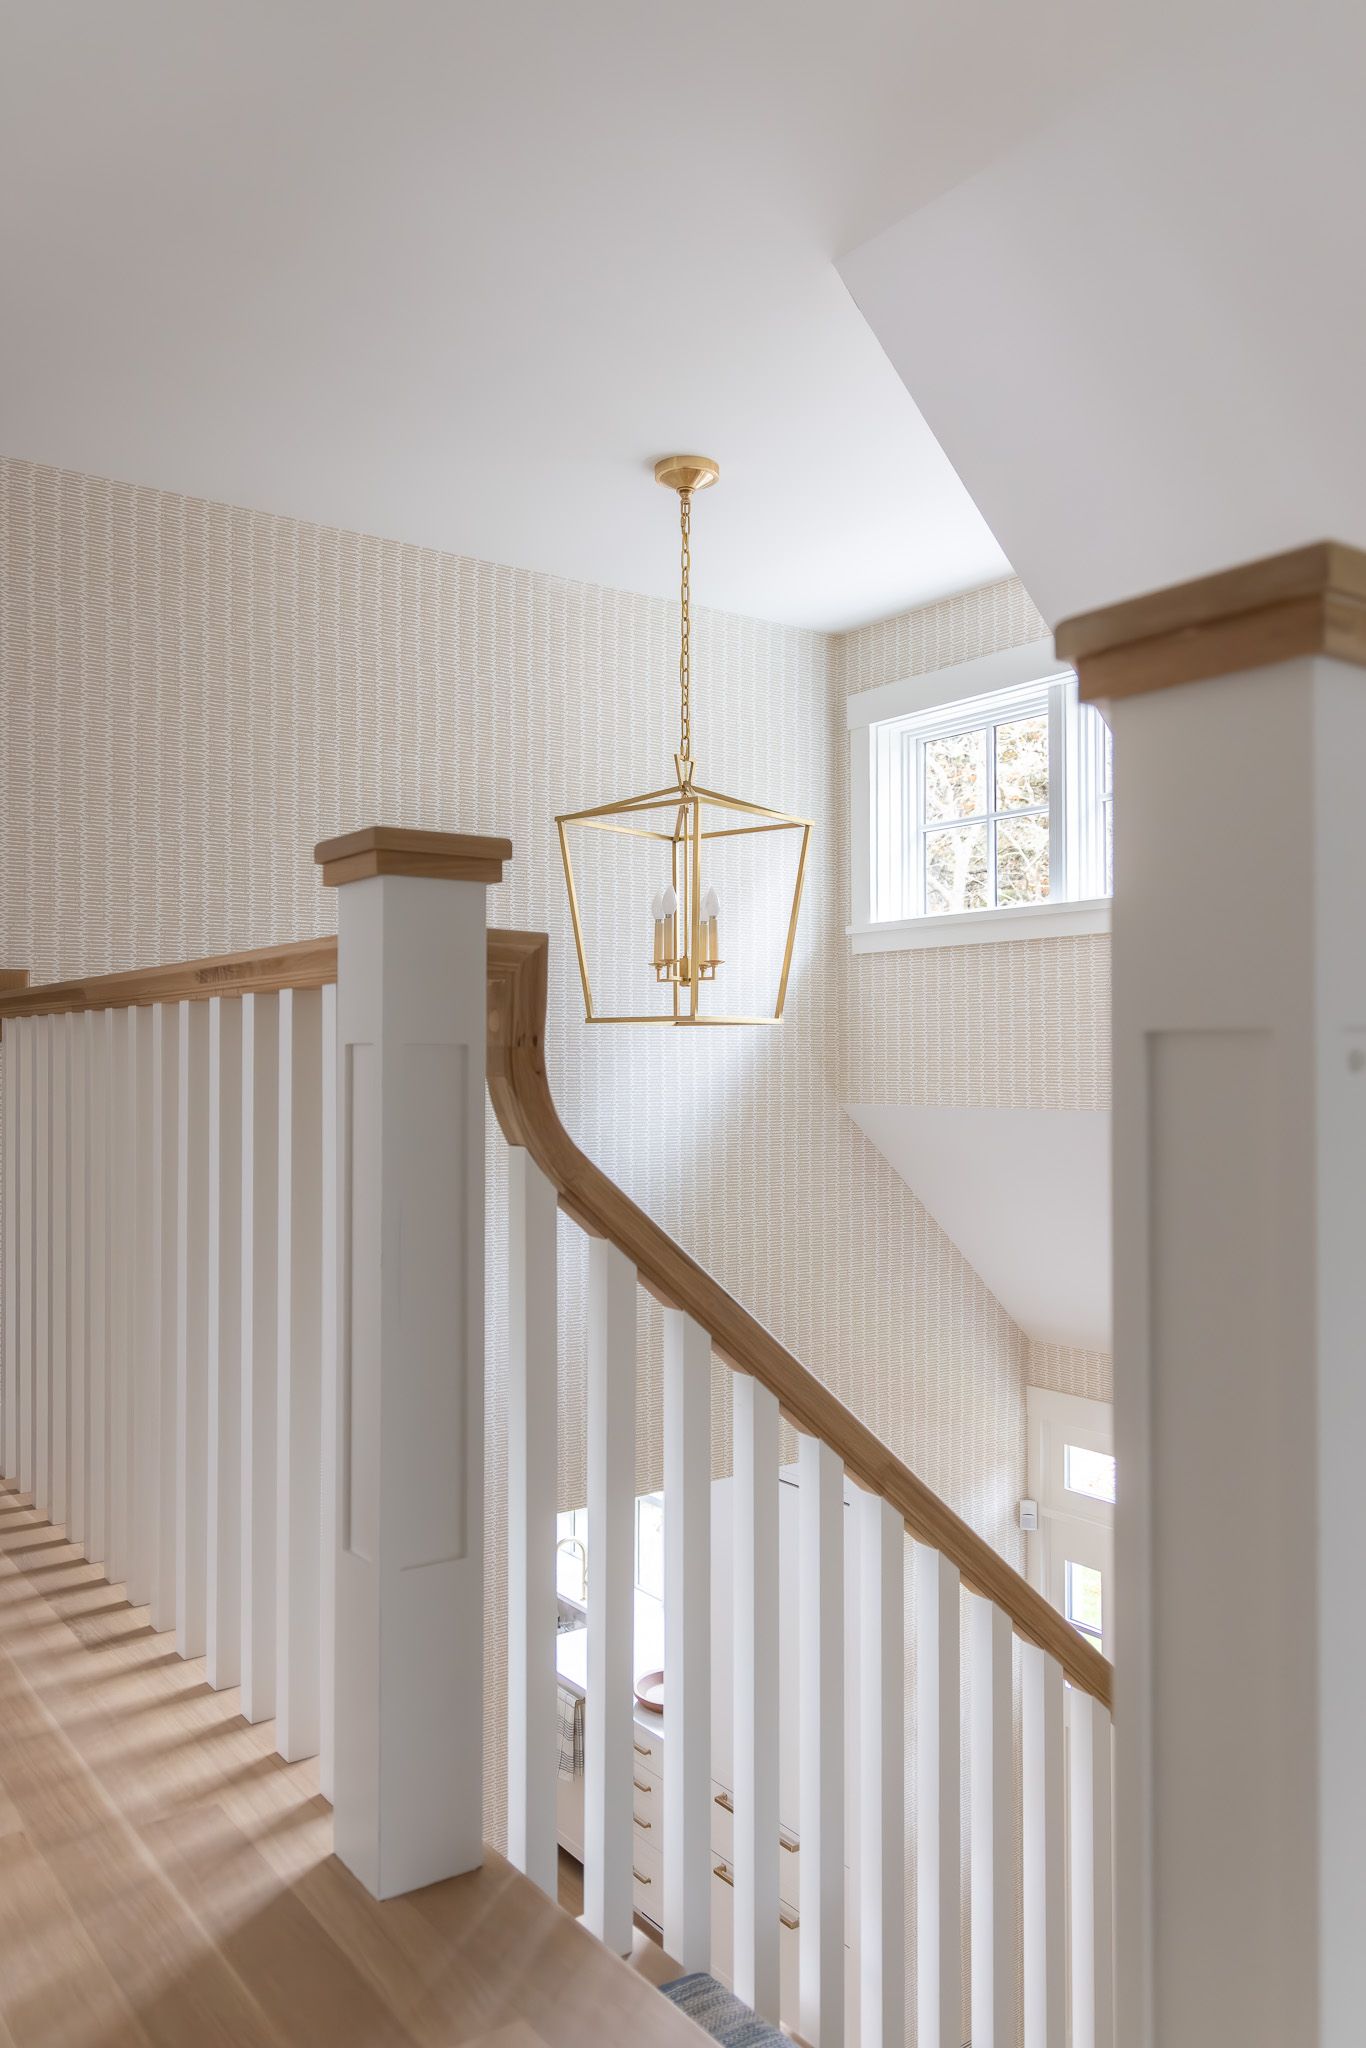
Stair hall and brass lantern
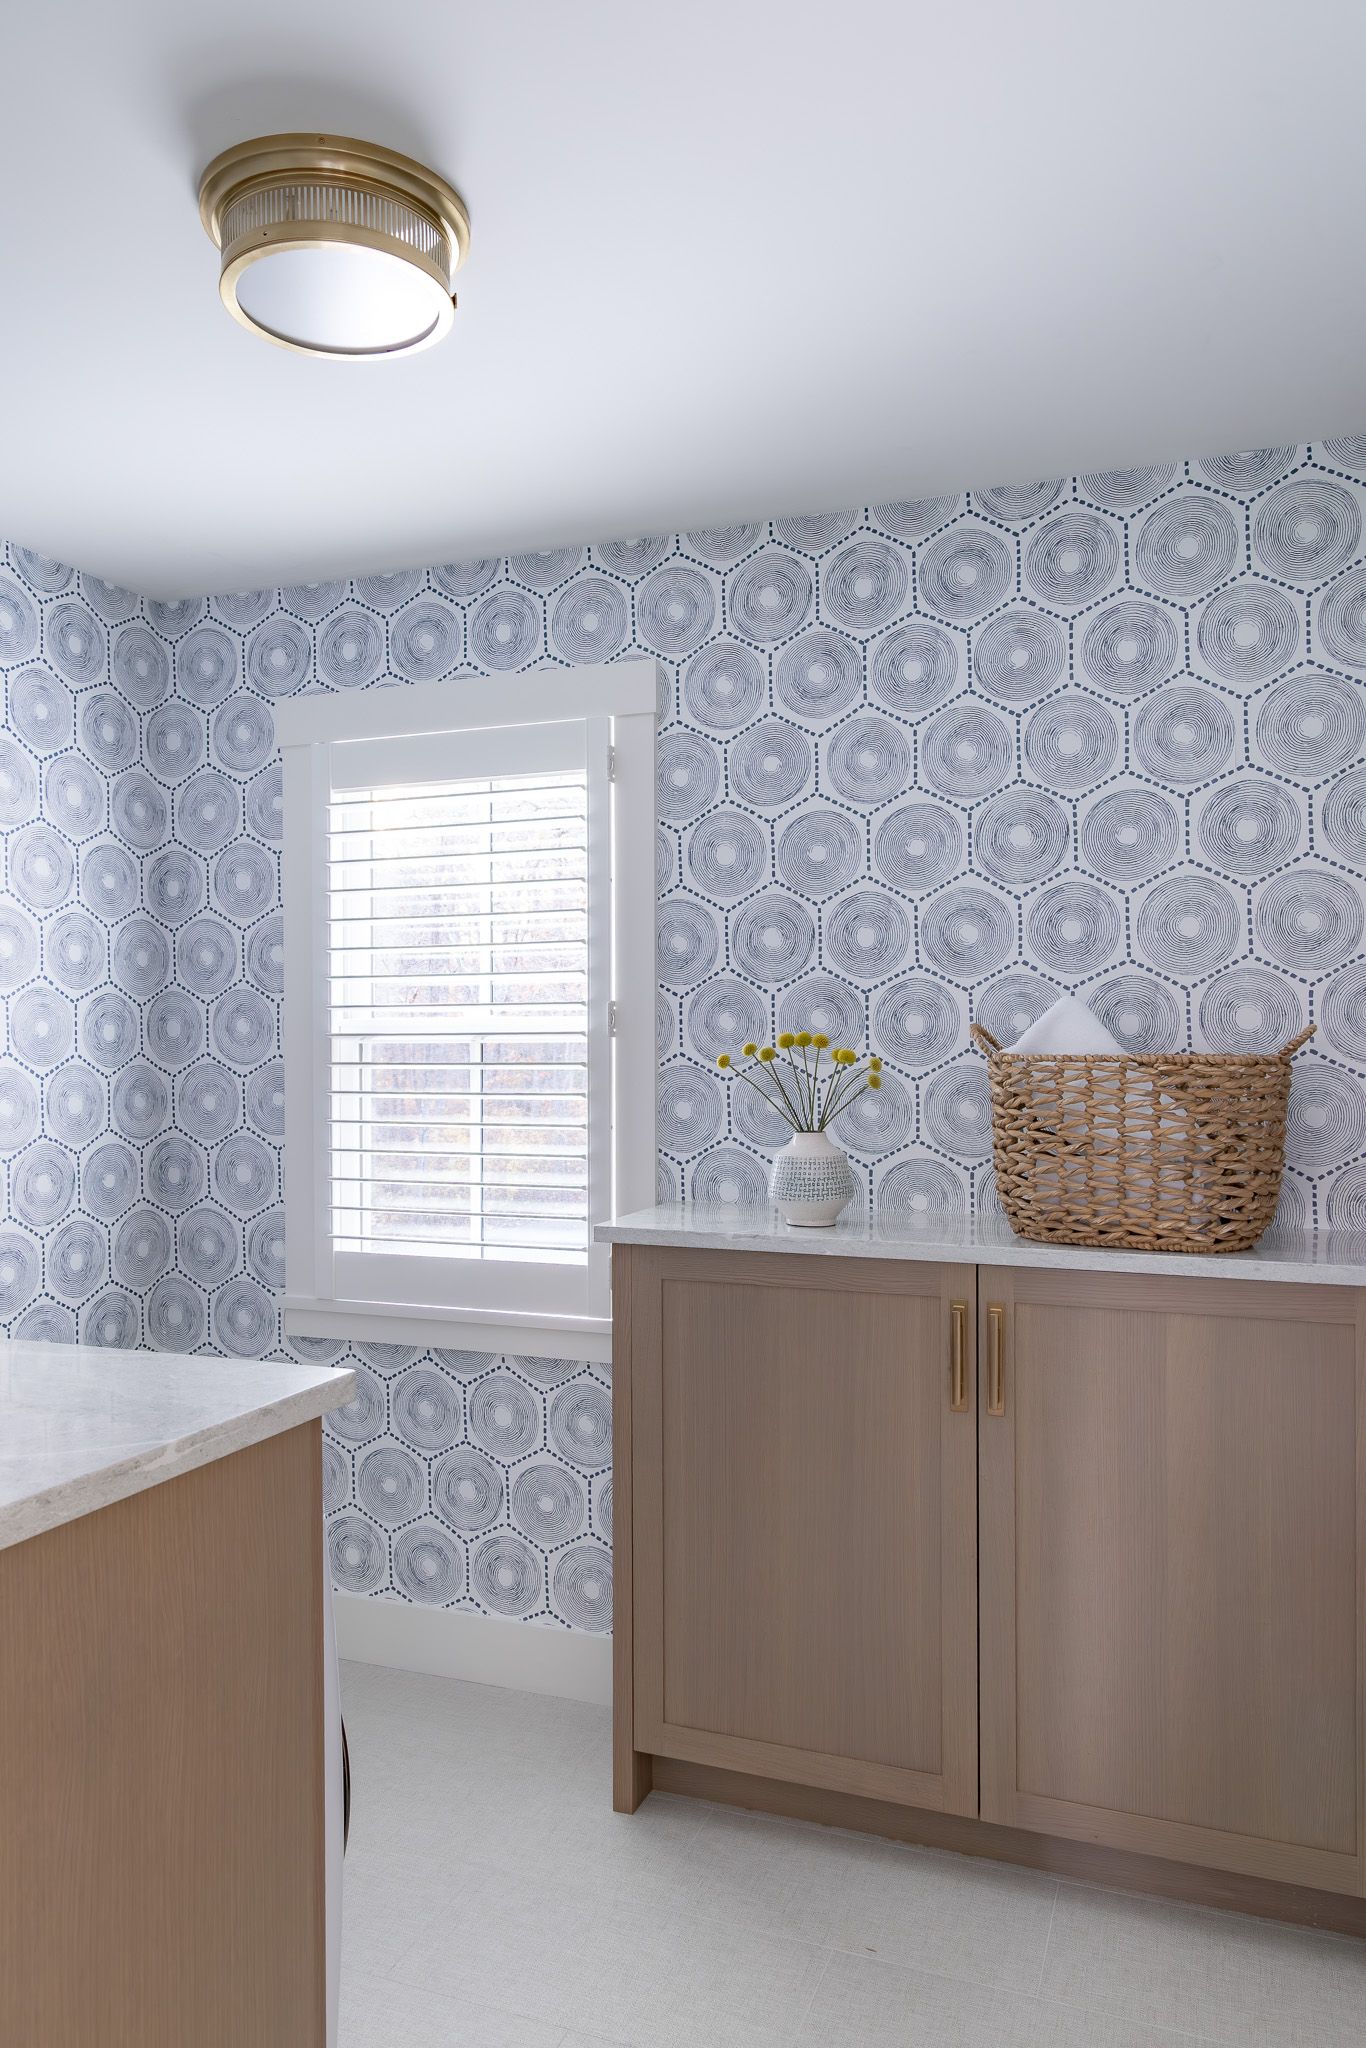
Laundry room
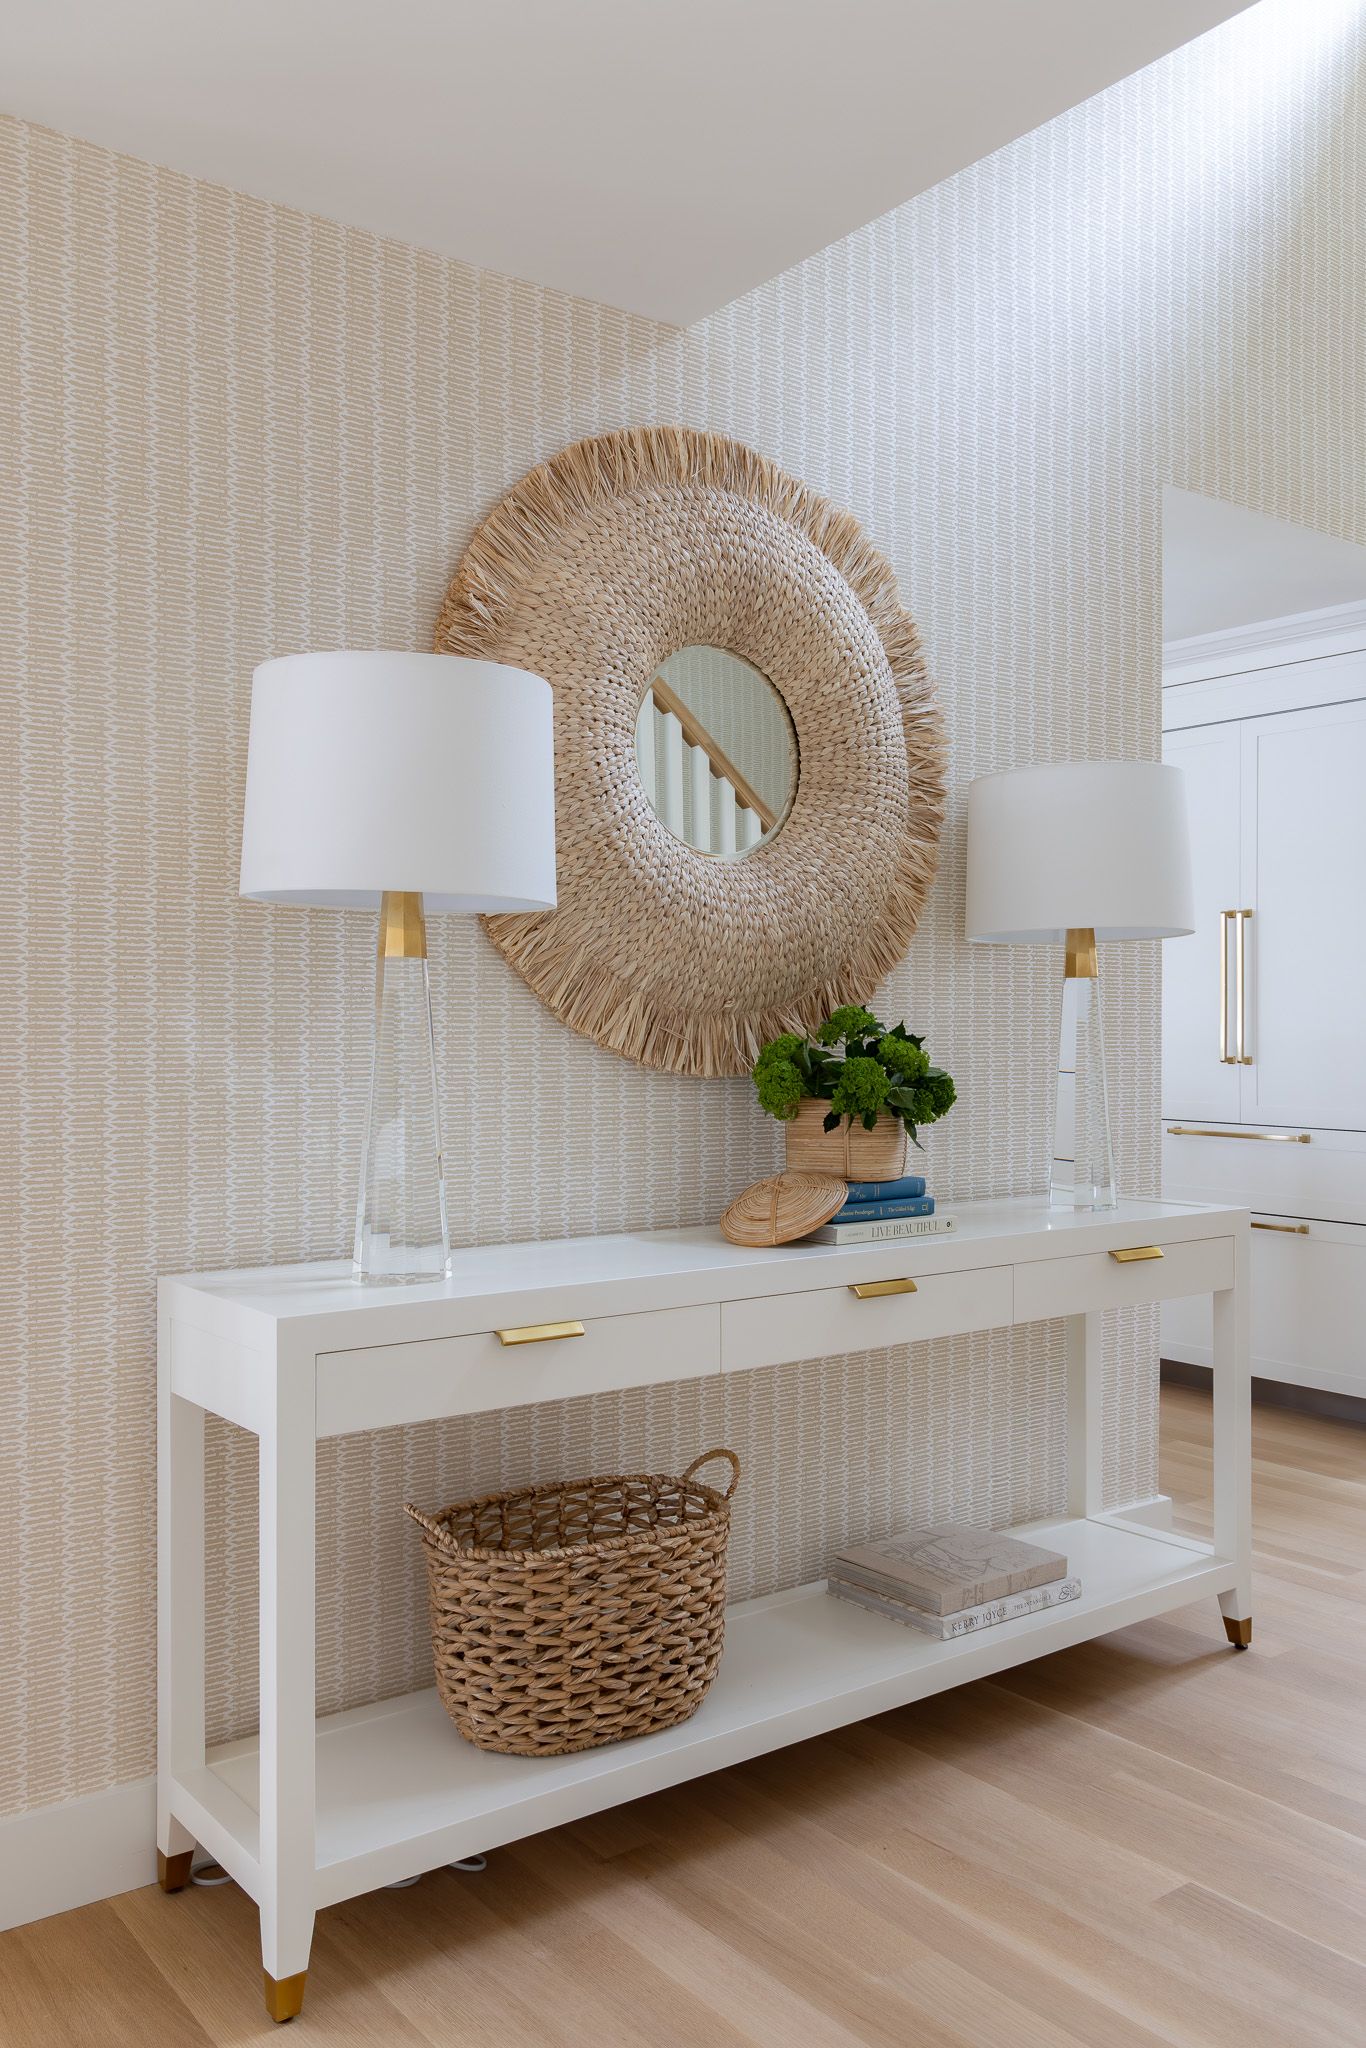
Entry with woven mirror
Shiplap bonus room
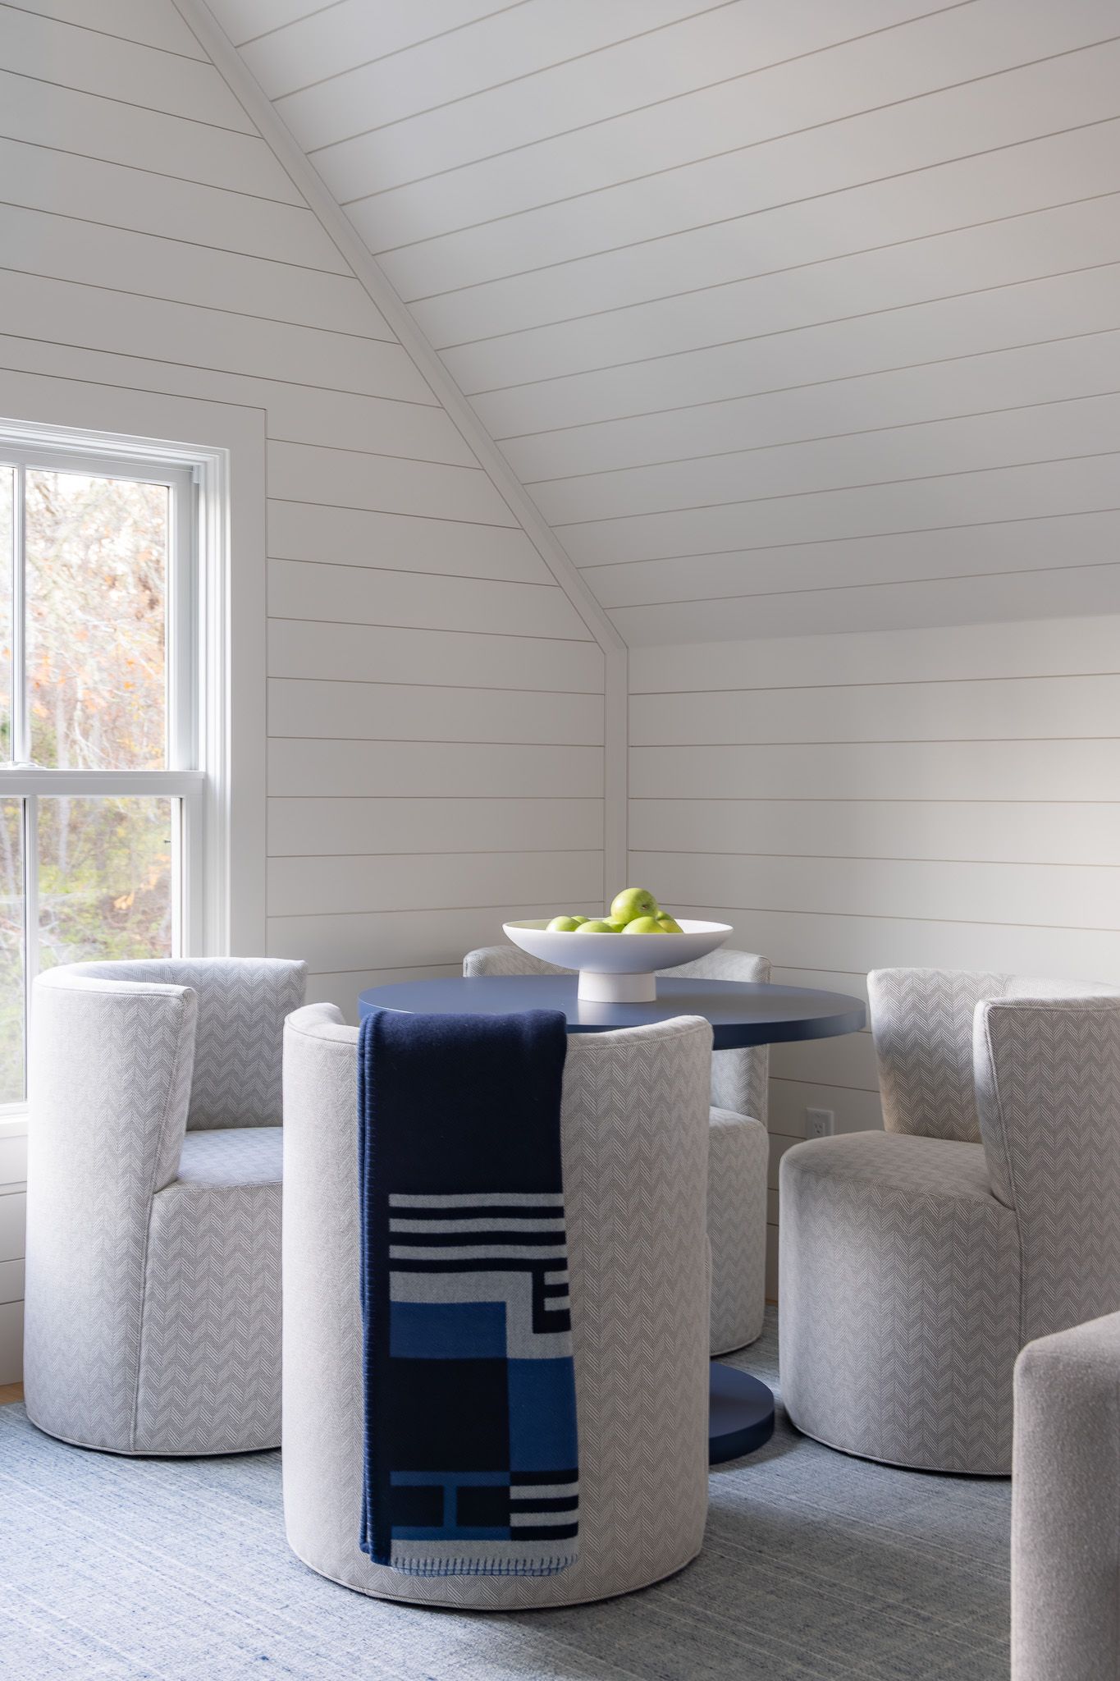
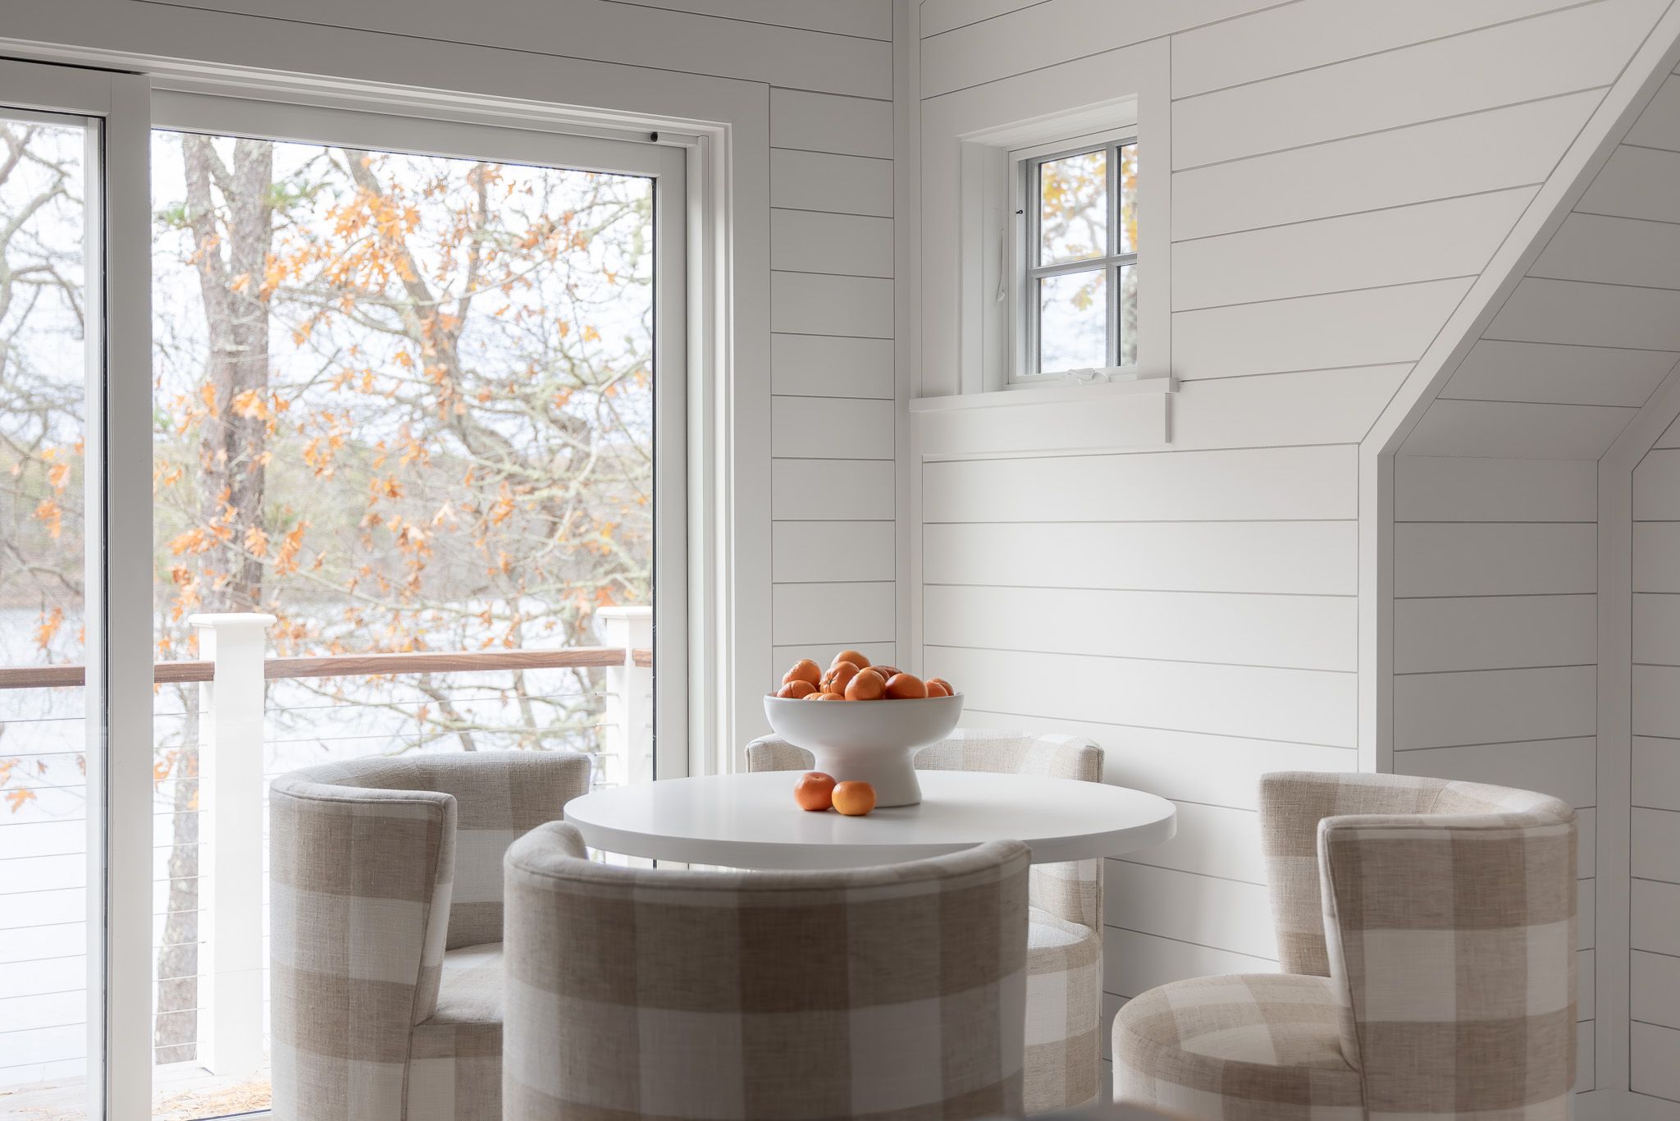
Card table in the eaves
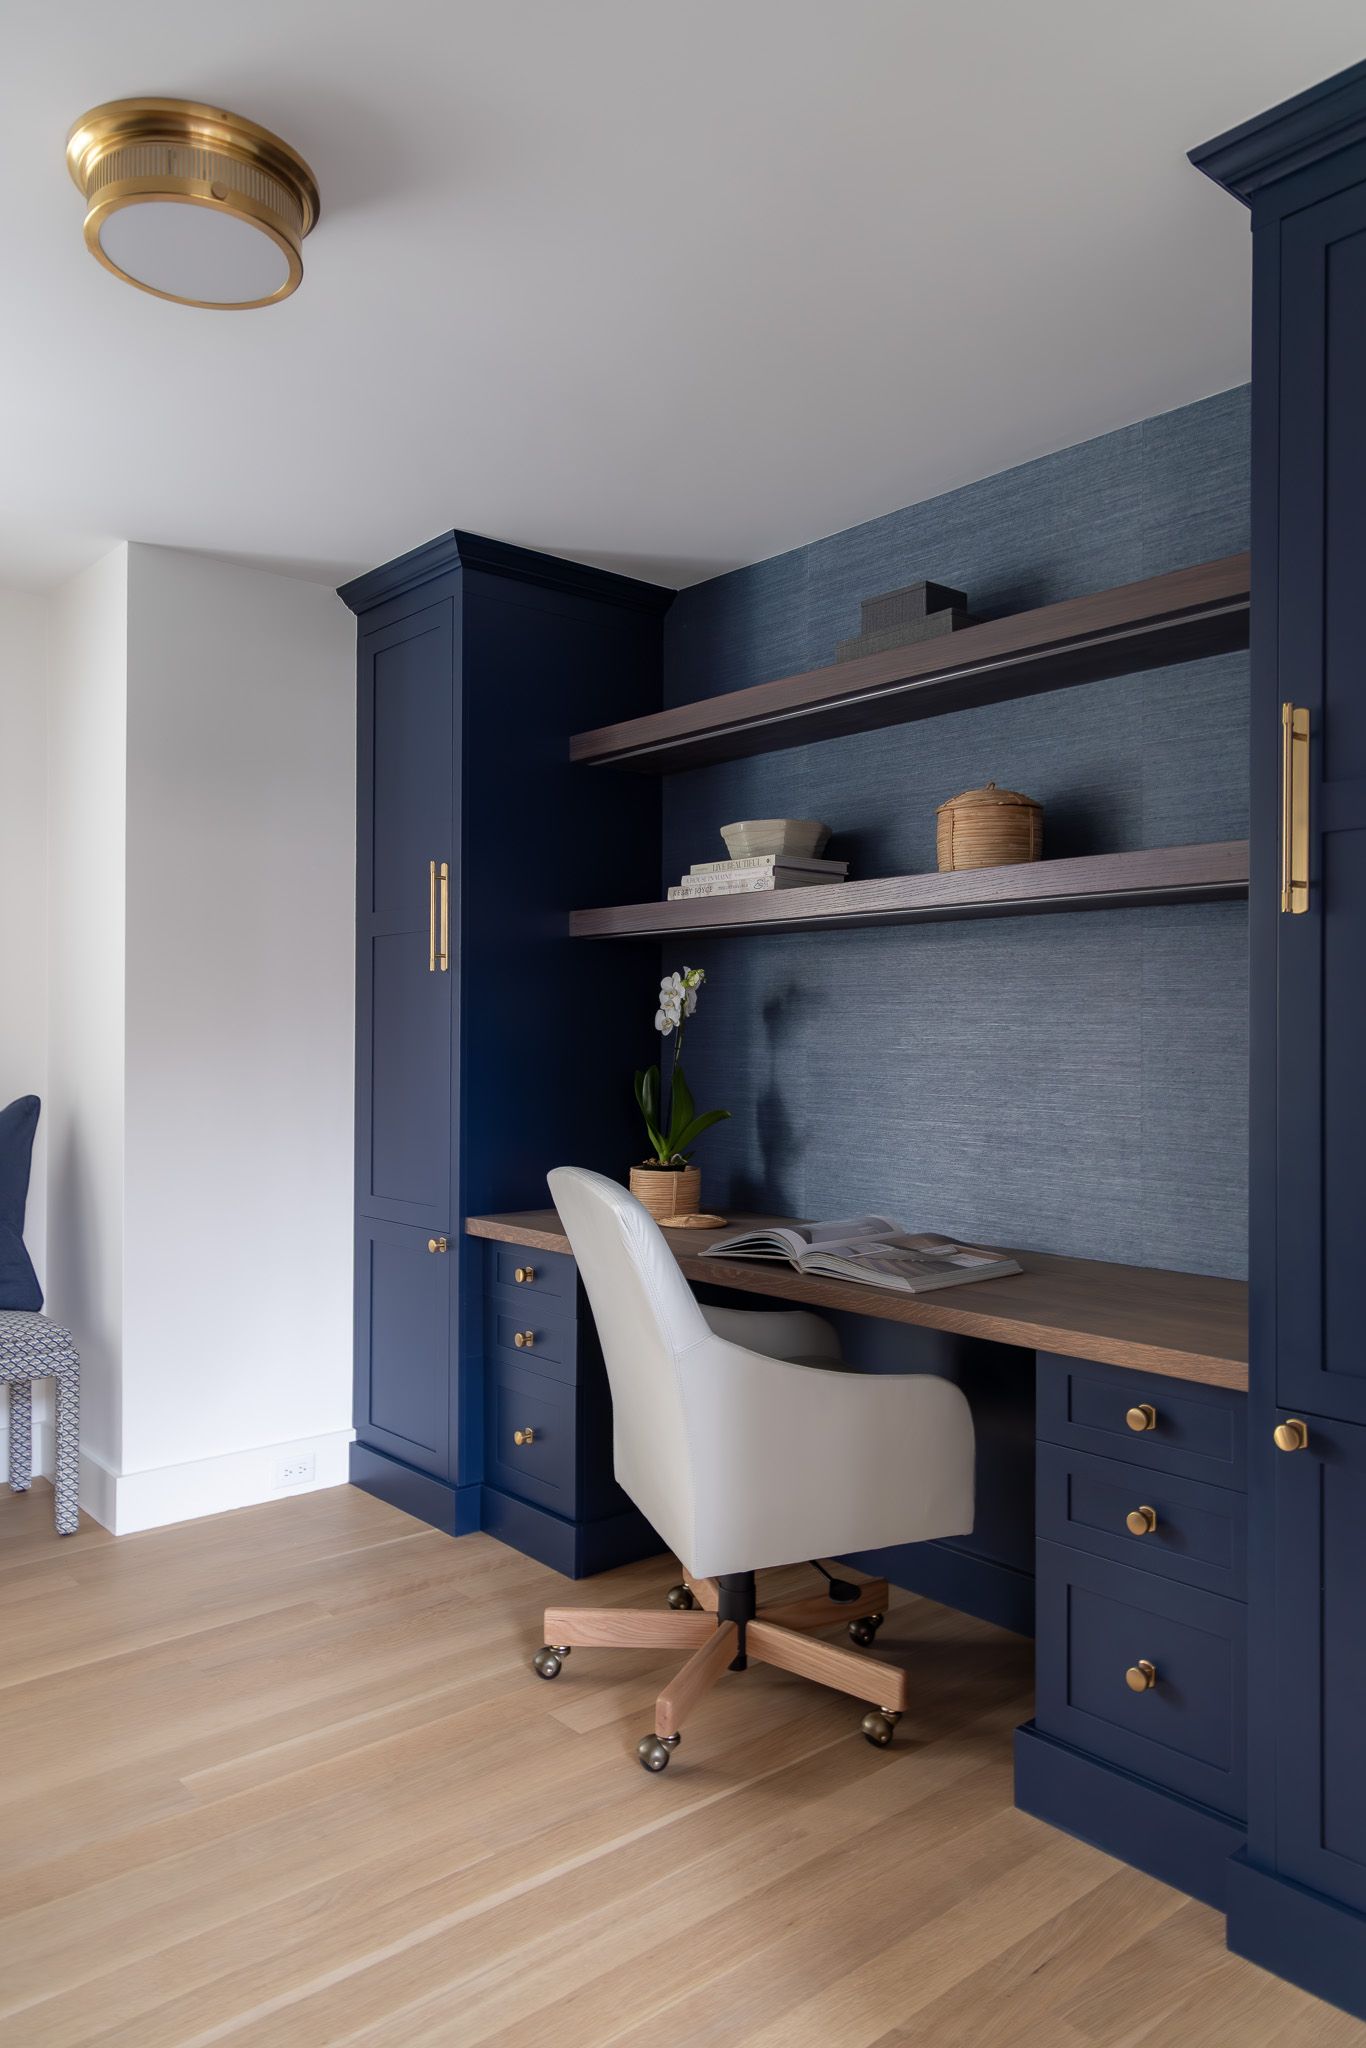
Navy built-in office
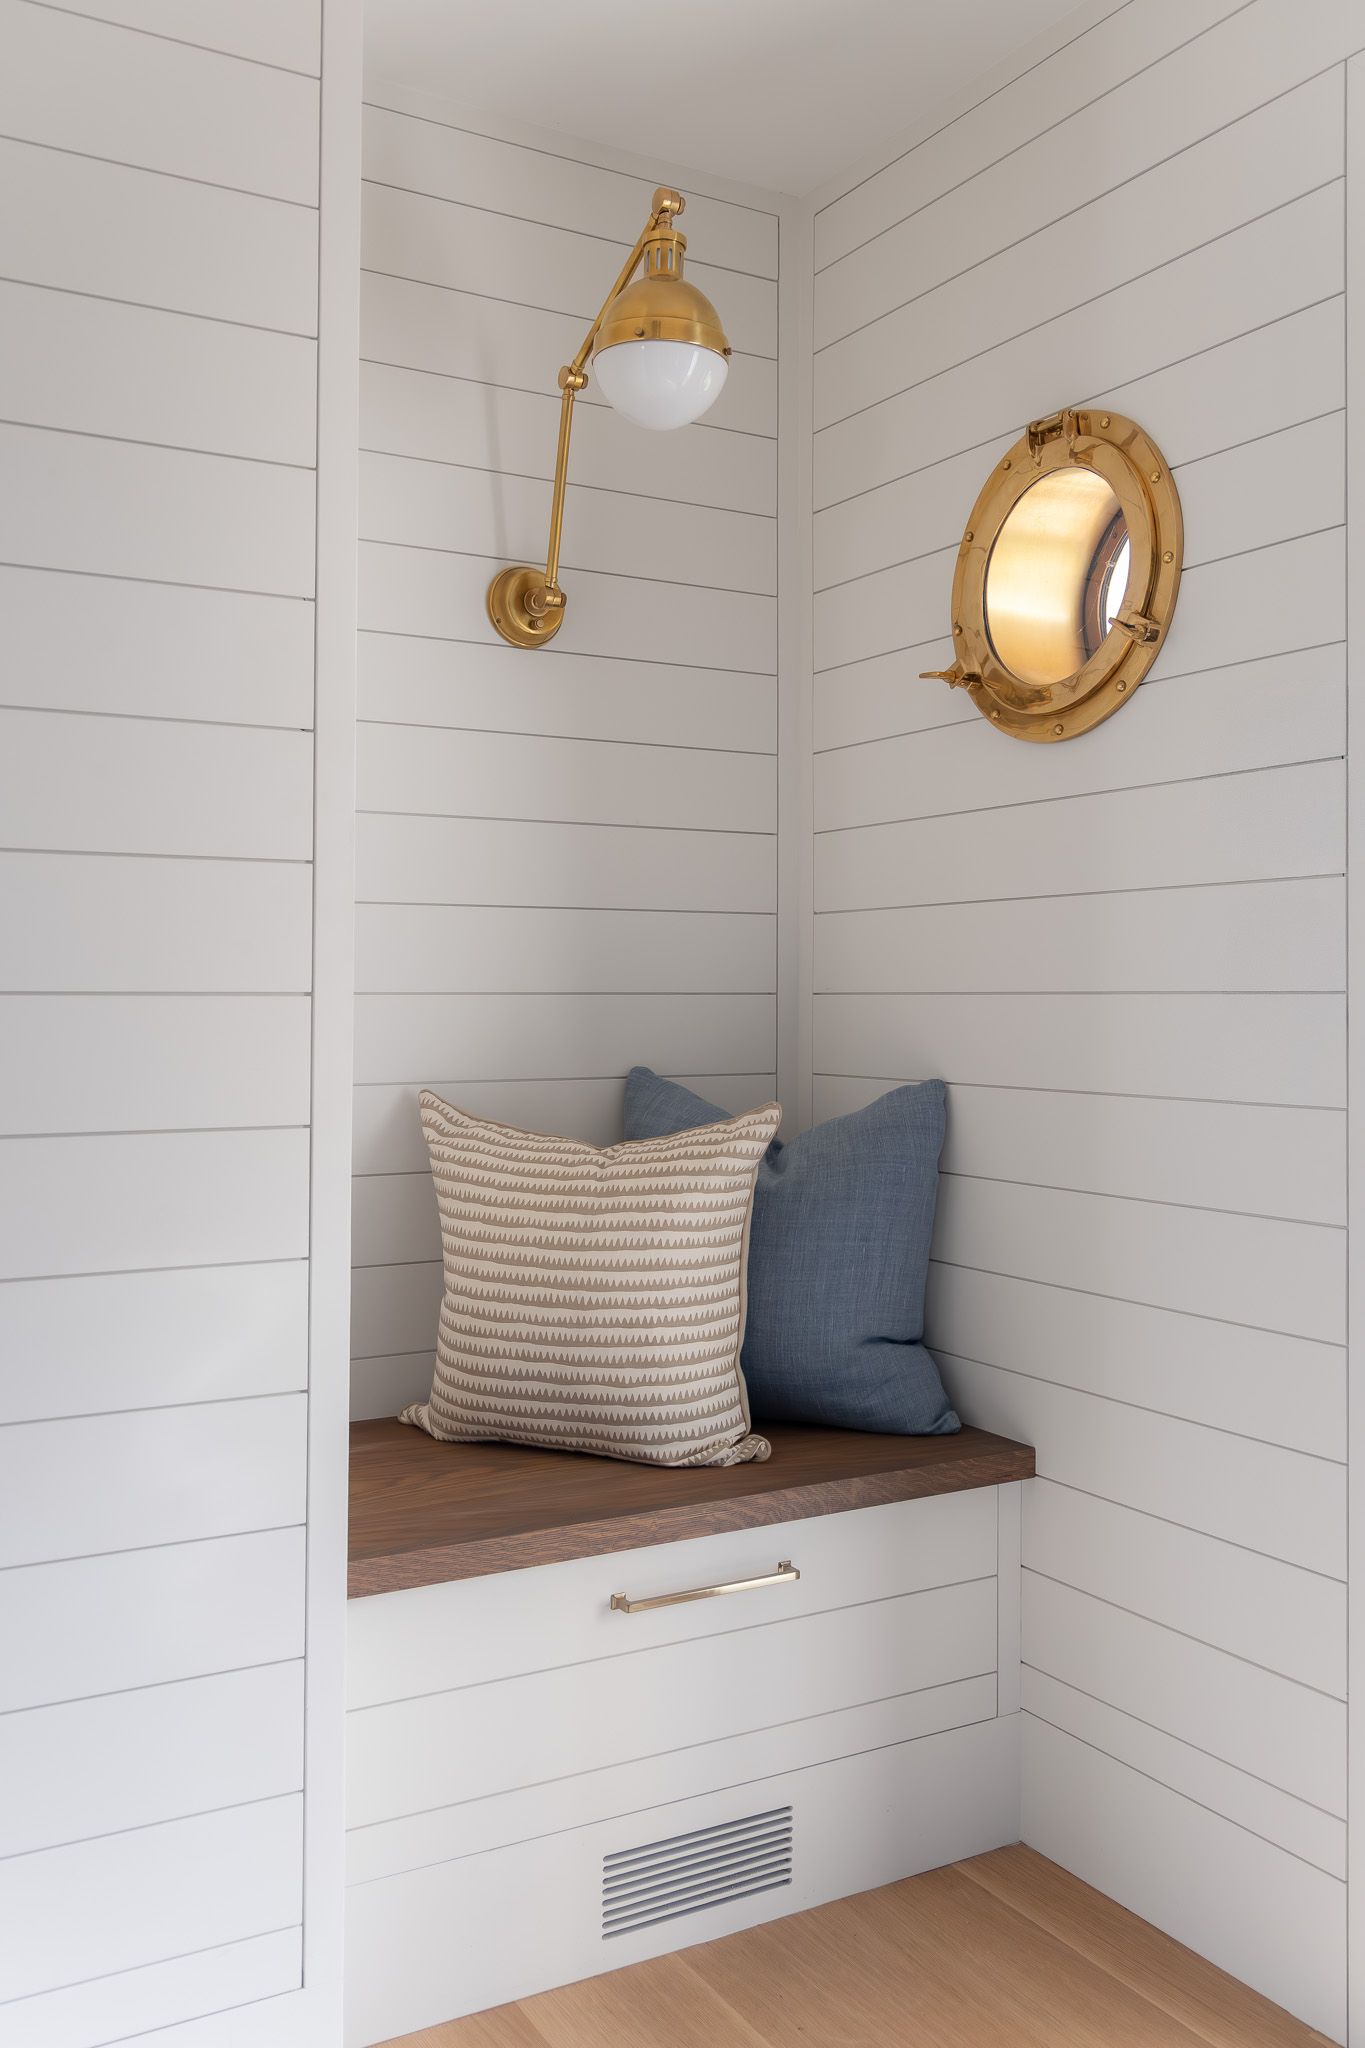
Shiplap nook with brass porthole
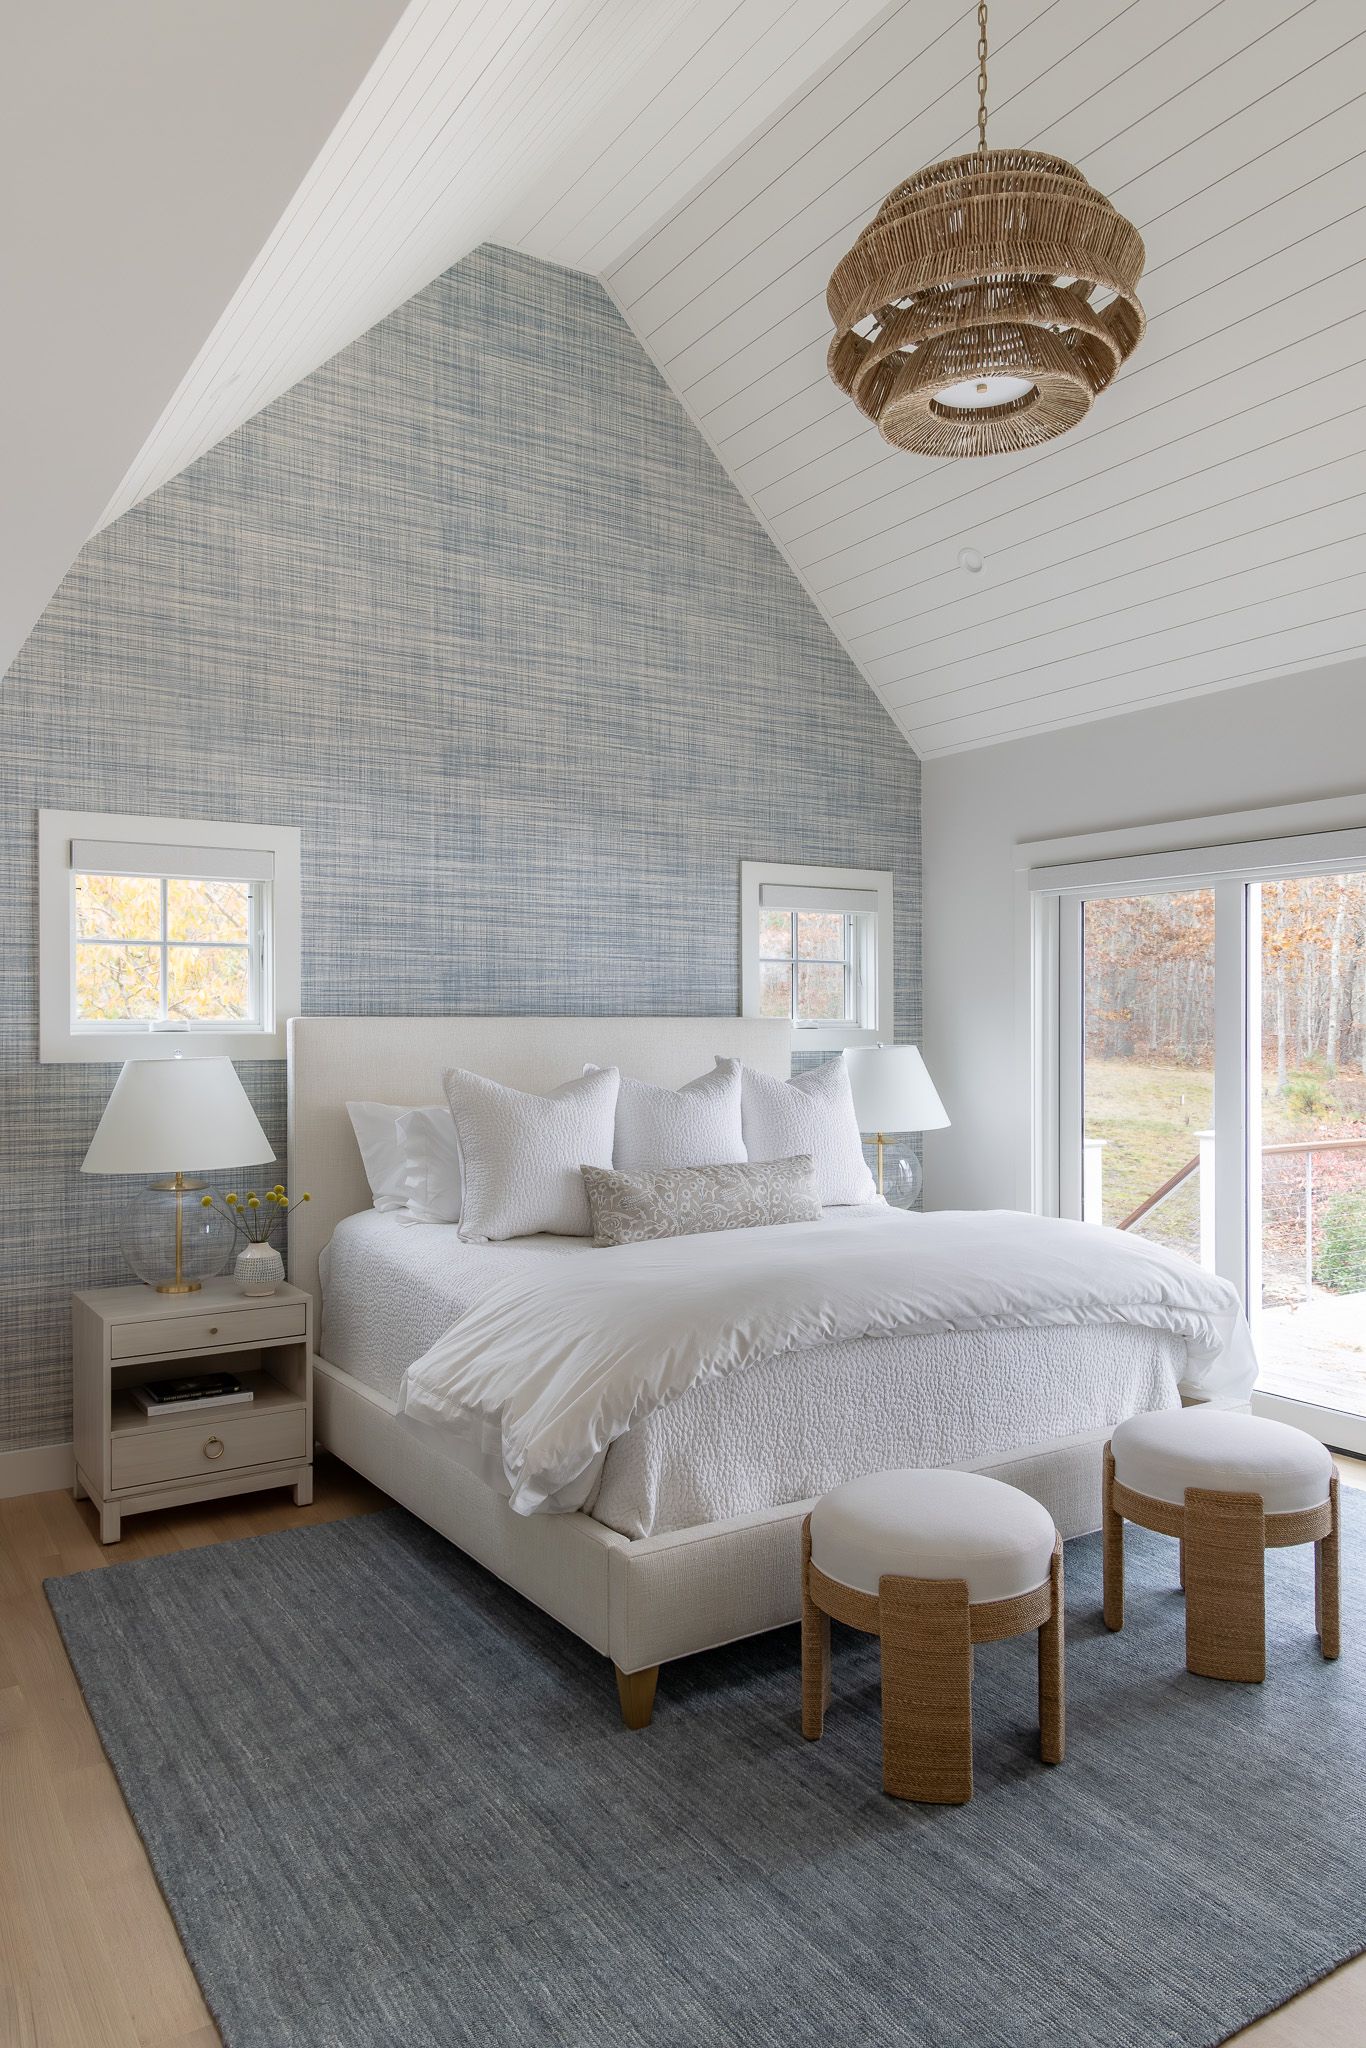
Vaulted primary bedroom
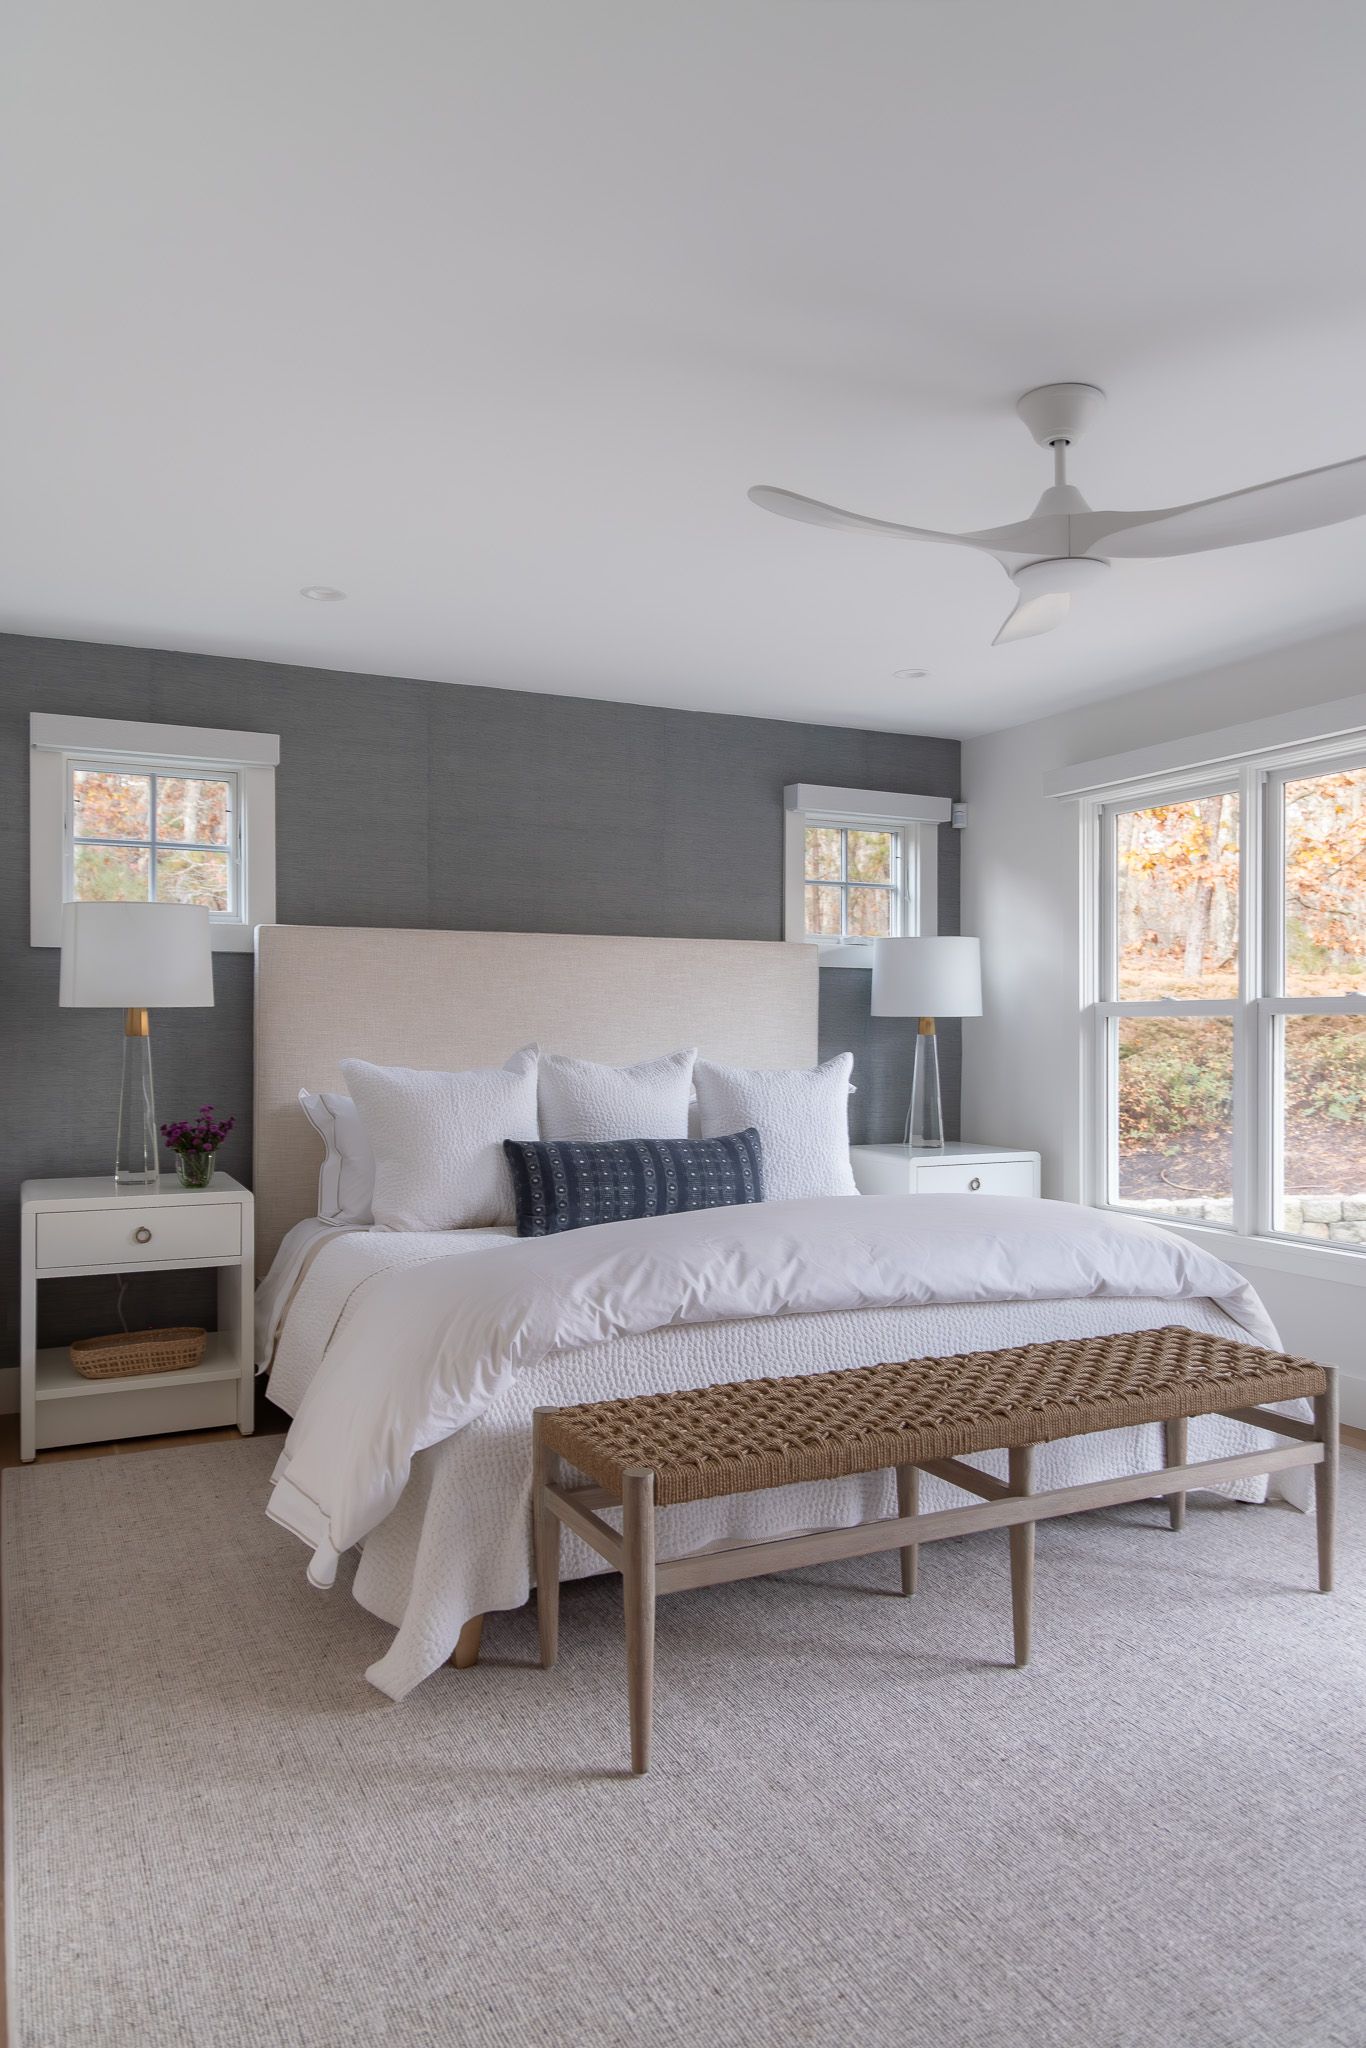
Bedroom with grasscloth wall
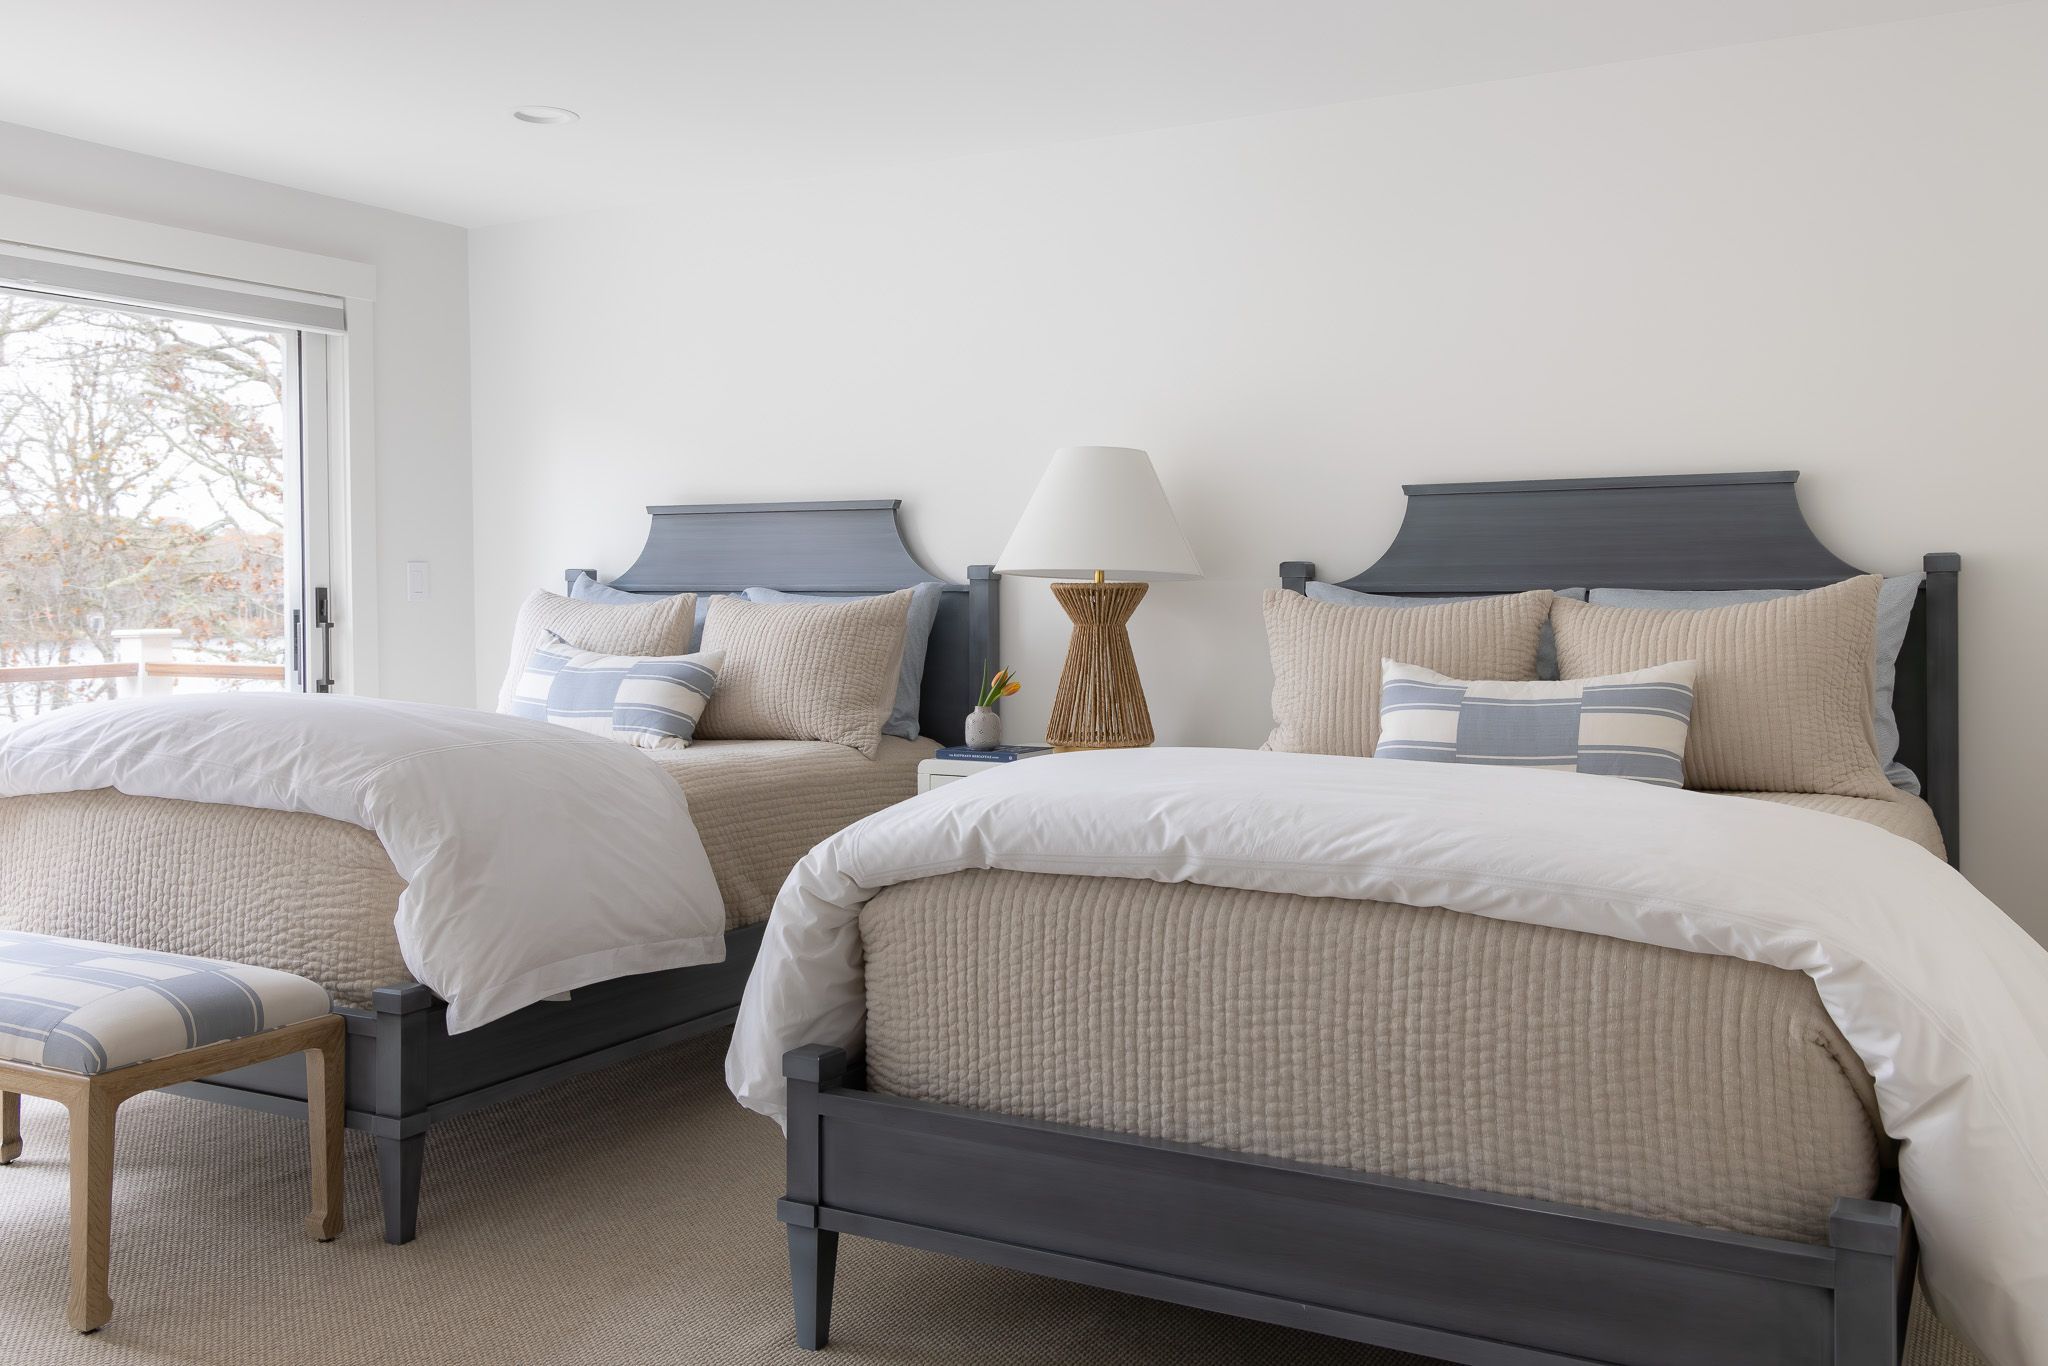
Guest bedroom
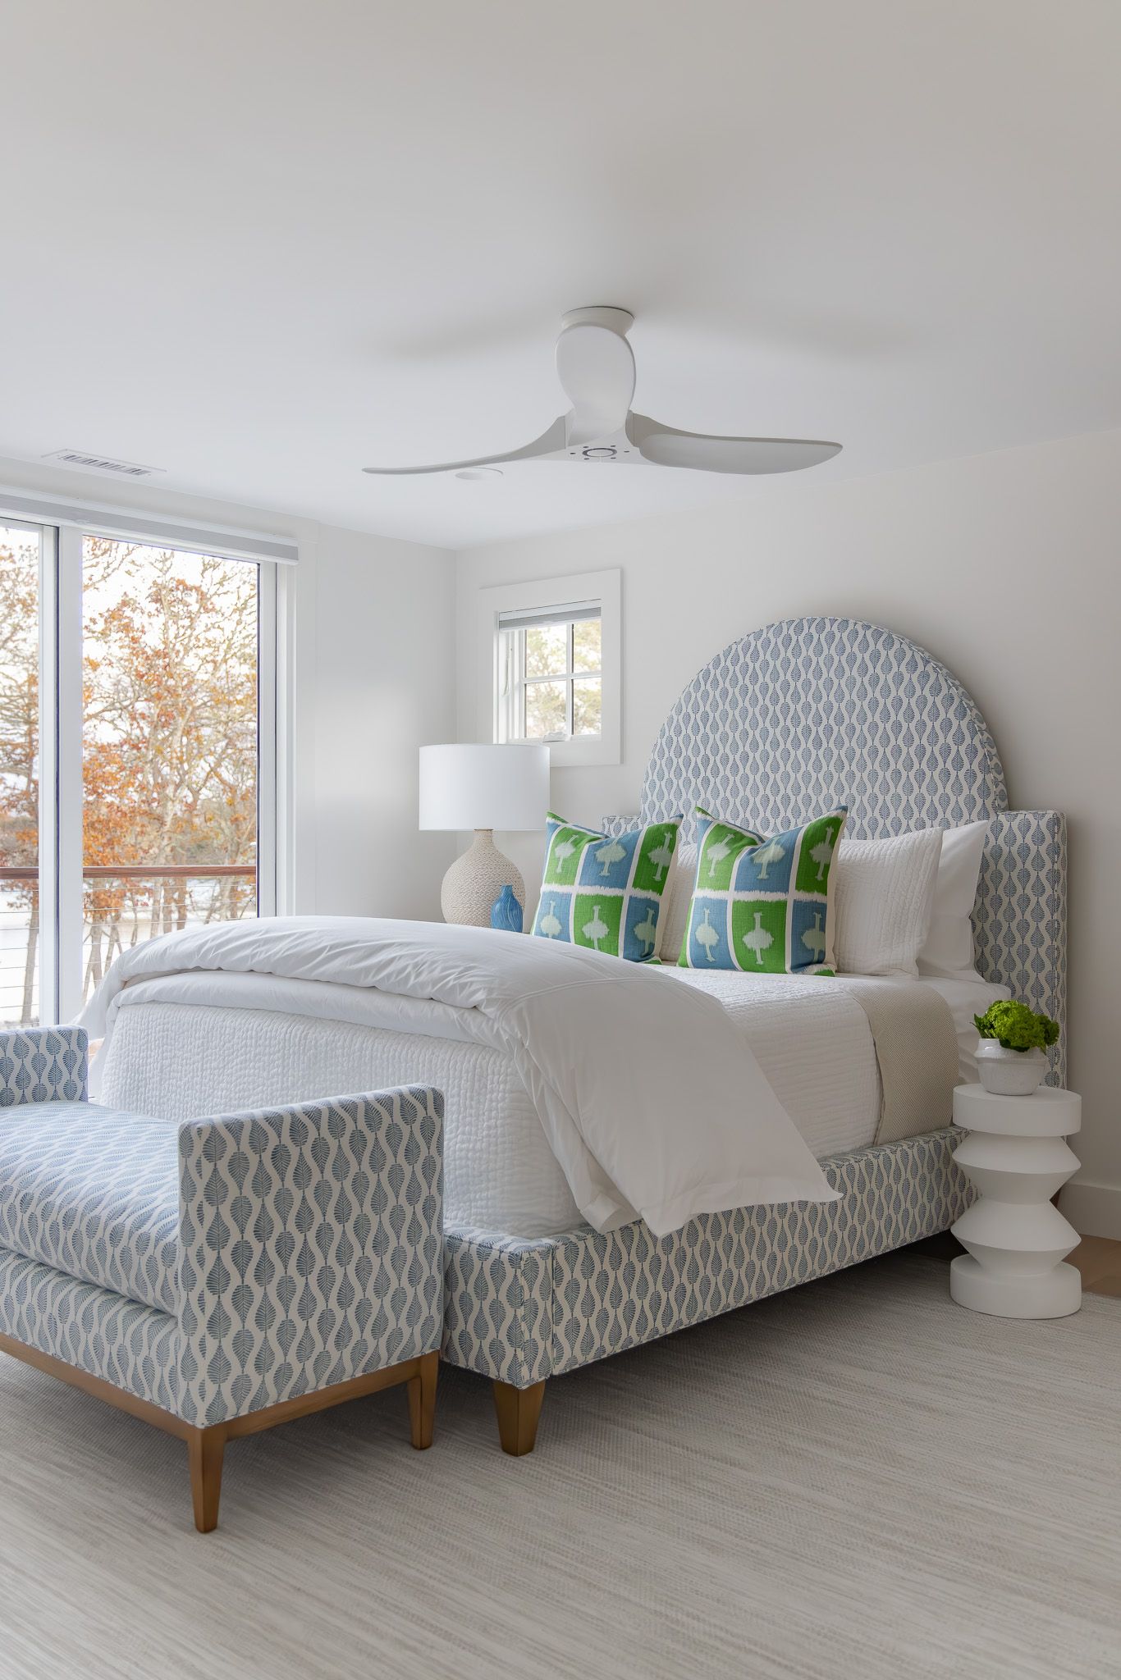
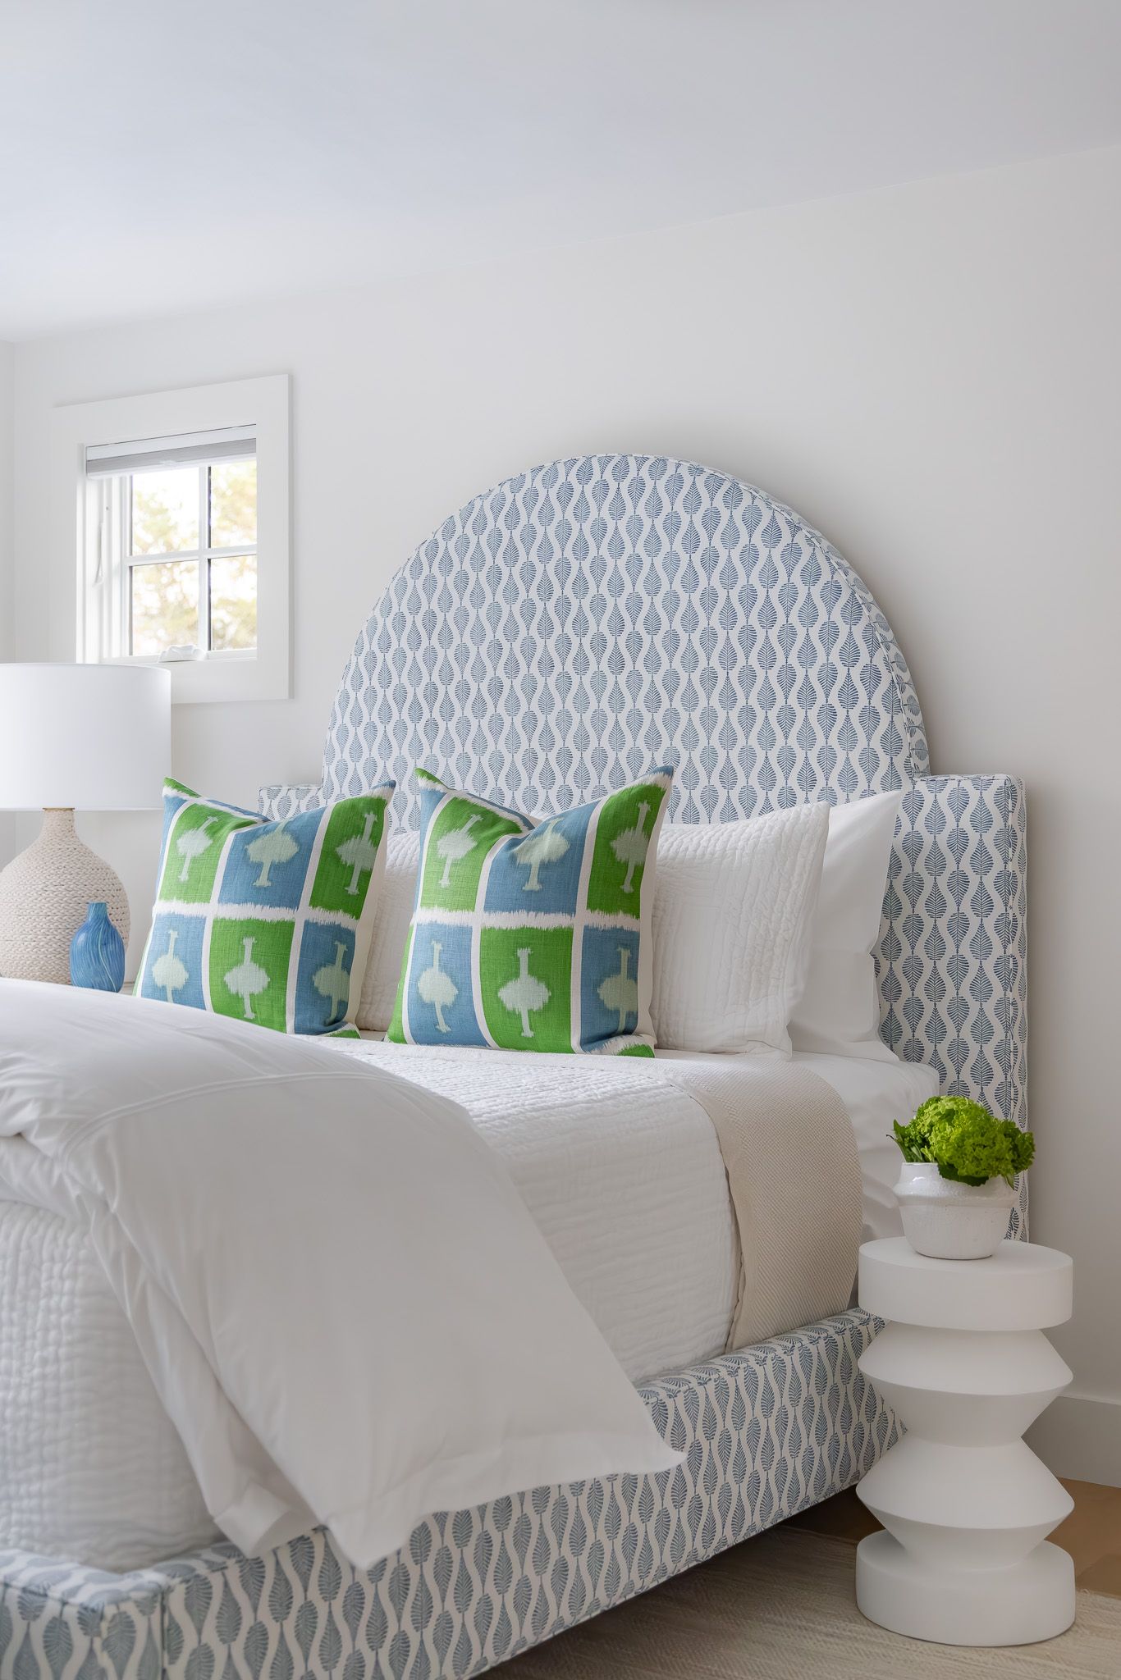
Bedroom with arched headboard
Game table with water views
Stair to the loft
Brass chandelier and built-ins
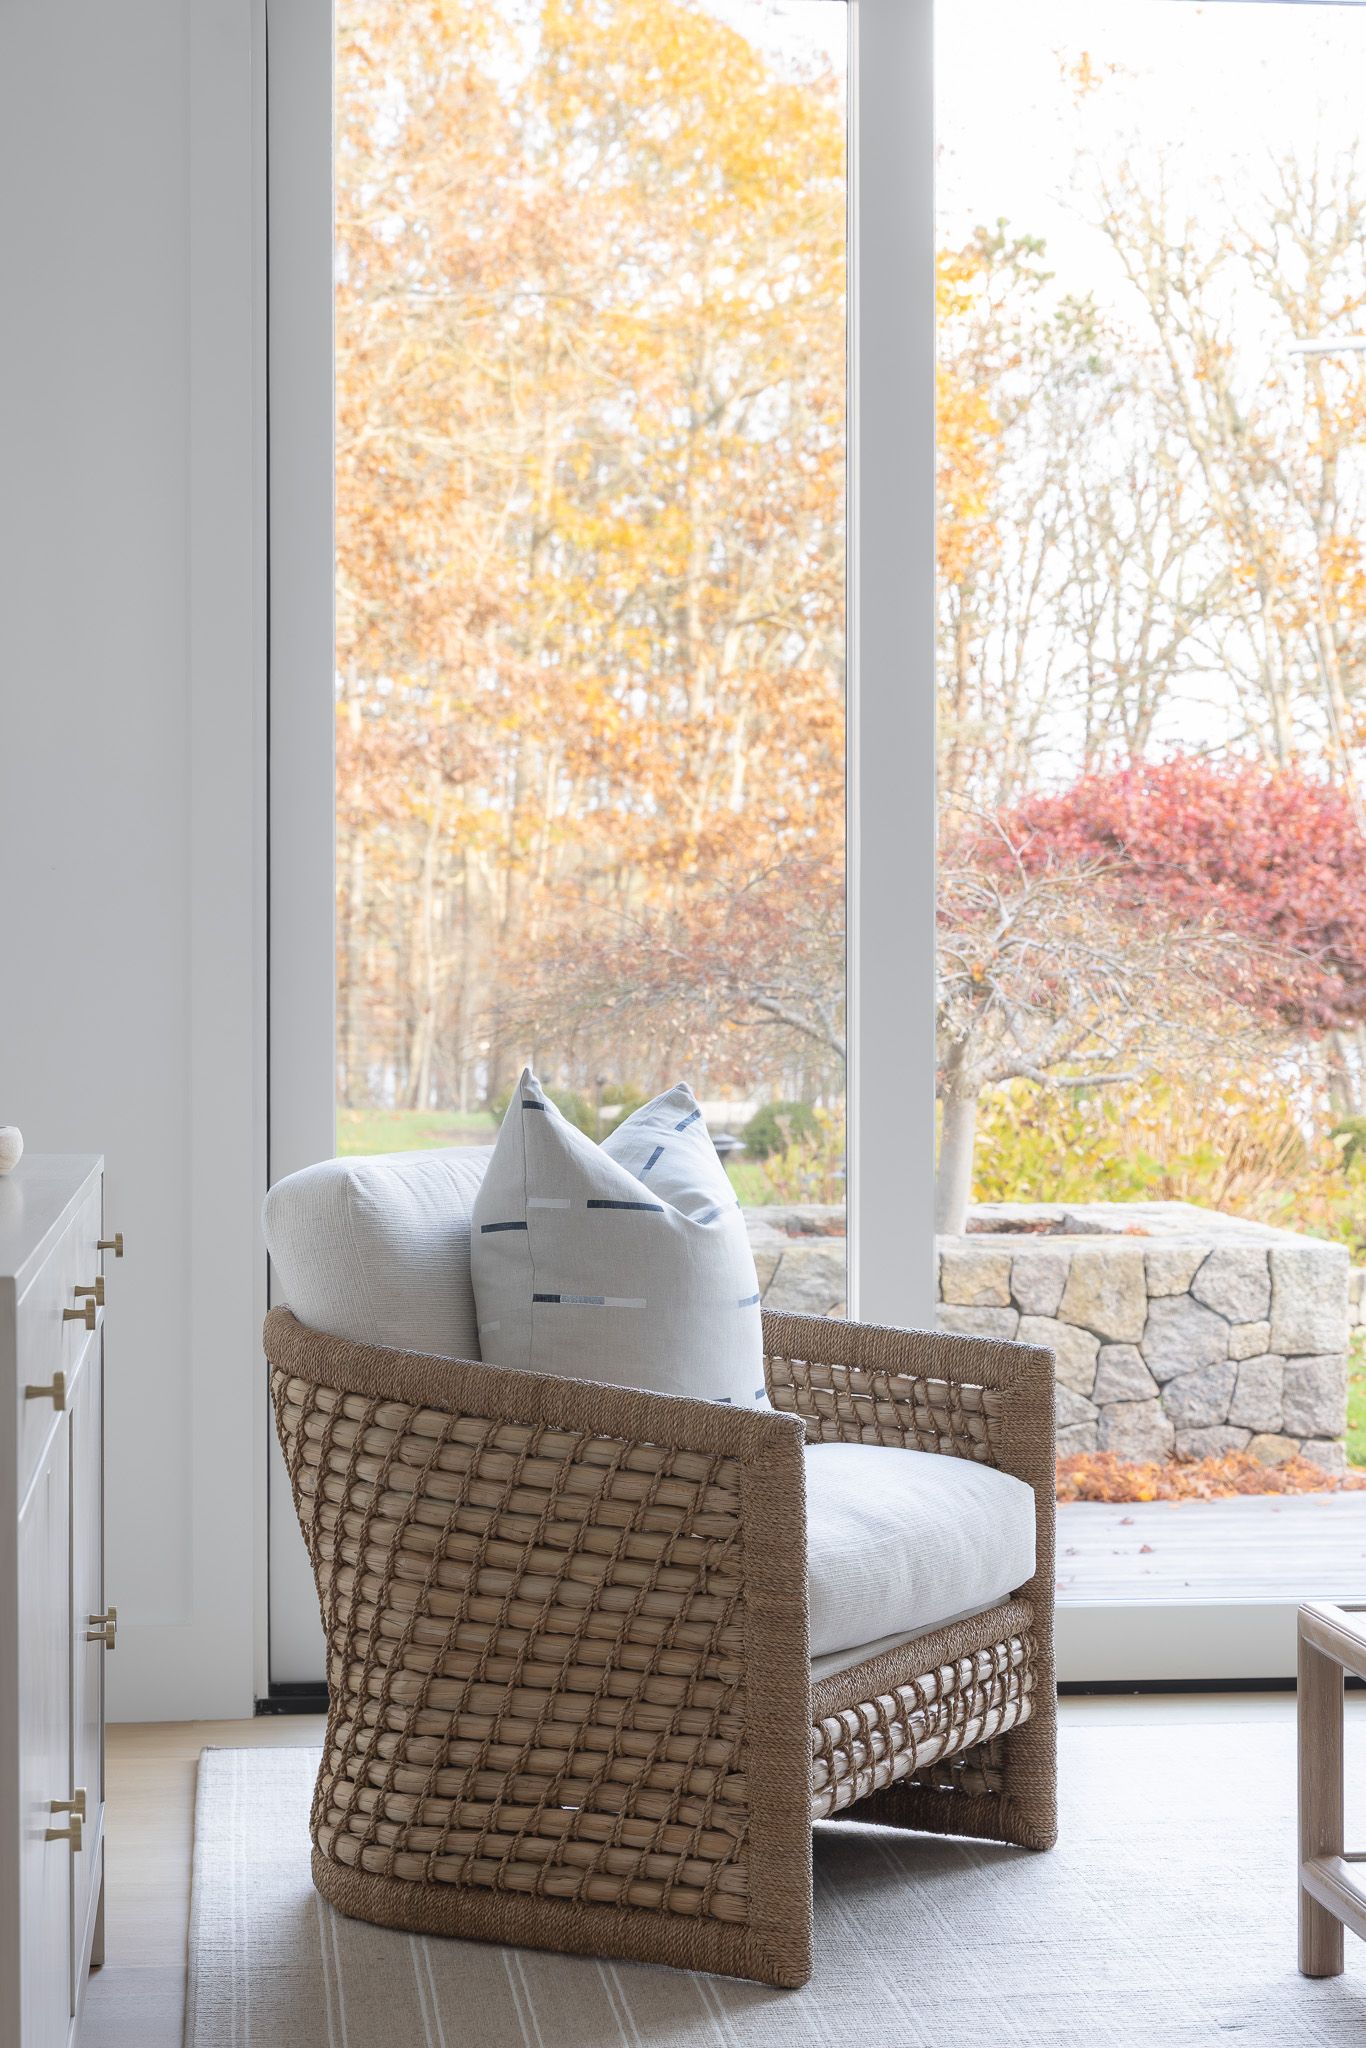
Woven chair by the garden doors
Arched headboard detail

Next residence

Shingle-Style Residence